Kensington brings a royal park and a museum quarter into the same walk. Kensington Palace and Kensington Gardens are at one end; the Royal Albert Hall, the Victoria and Albert Museum, the Natural History Museum and the Science Museum at the other. In summer the open air opera season in Holland Park is one of the things that sets the district’s calendar.
The northern and western edge of Hyde Park is the line where the park facing elevations are. The buildings on Bayswater Road look directly onto Kensington Gardens, and Queensway and Paddington connect that line to the western gate of Zone 1. Notting Hill and Portobello are the northern neighbours of the same district.
The schemes in our portfolio
We hold 7 schemes in this district. The example home prices in the documents run from £600,000 to £5,350,000; the table below gives each scheme’s postcode, developer, example flat size and price per square metre.
| Schemes | Postcode | Developer | Price on the document | Example size | Per m² |
|---|---|---|---|---|---|
| The Whiteley | W2 4YN | MARK / C C Land | £5,350,000 | — | — |
| Park Modern | W2 | Fenton Whelan | £2,150,000 | — | — |
| Holland Park Gate | W8 6NB | Lodha | £2,250,000 | — | — |
| 100 Kensington | W14 8PB | SevenCapital / MARK joint venture | £895,000 | 50 m² | £17,900 |
| Trillium | W2 1BY | Berkeley | £995,000 | 50 m² | £19,900 |
| Fifty Brook Green | W14 0QL | London Square | £1,430,000 | — | — |
| Lillie Square | SW6 1RX | London Square | £600,000 | 46 m² | £13,043 |
The Whiteley is the Foster + Partners transformation of the historic Whiteleys building on Queensway. Its 139 homes sit in the same complex as a Six Senses hotel and its wellness floors. Sales material states that residents are offered a 20 metre indoor pool, a large spa, a padel court, a club room, a library, a children’s play area, a sports hall and 24 hour concierge. Fourteen of the 139 homes carry the Six Senses brand; the service and operating terms of the branded homes and of the others are separate.
Park Modern stands on Bayswater Road, directly opposite Kensington Gardens; the elevations facing the park are the idea the scheme is built around. The brochure states concierge, security, valet parking, a 25 metre pool, spa, gym and cinema.
Holland Park Gate stands at 261 Kensington High Street, at the entrance to Holland Park. The communal areas and the Health Club & Spa are designed by Lissoni & Partners. The brochure states a 25 metre pool, a vitality pool, a fitness suite, sauna, steam room, treatment rooms, a children’s club and a screening room.
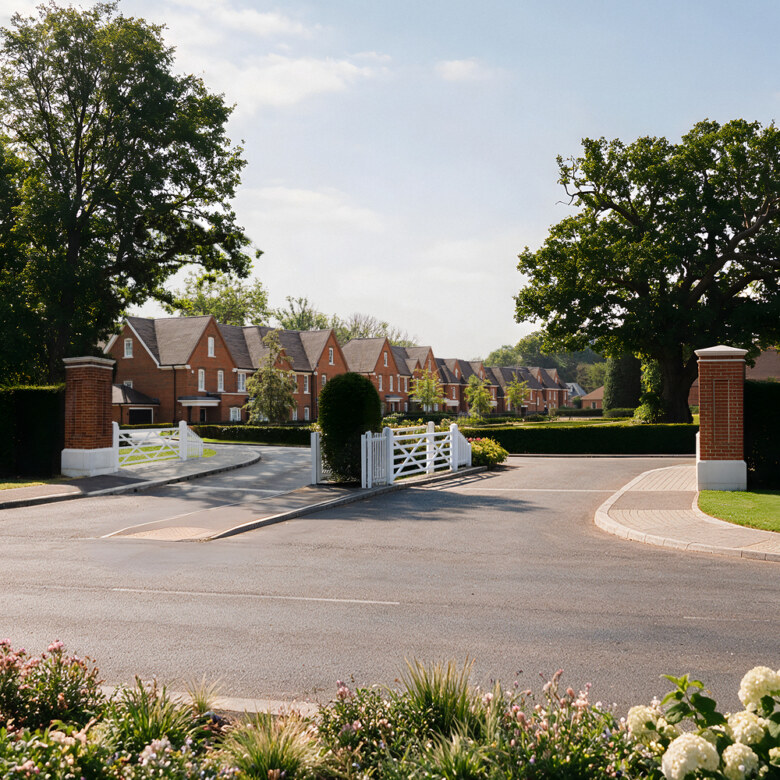
100 Kensington is built at the western end of Kensington High Street, within walking distance of Holland Park. It has concierge services, a swimming pool, fitness areas, a cinema room and landscaped gardens.
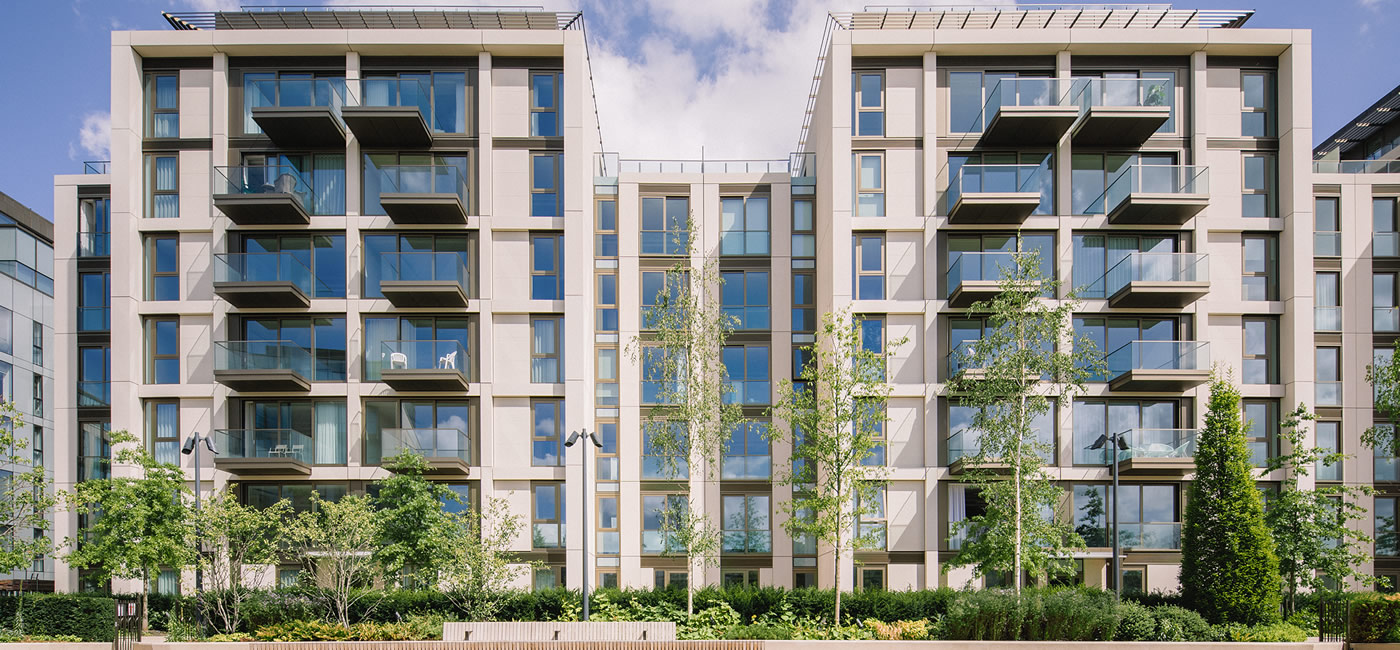
Trillium is on Edgware Road in Paddington, at the western gate of Zone 1. It has landscaped communal gardens, walkways, social areas reserved for residents and sports facilities, and many of the flats have a private balcony or terrace.
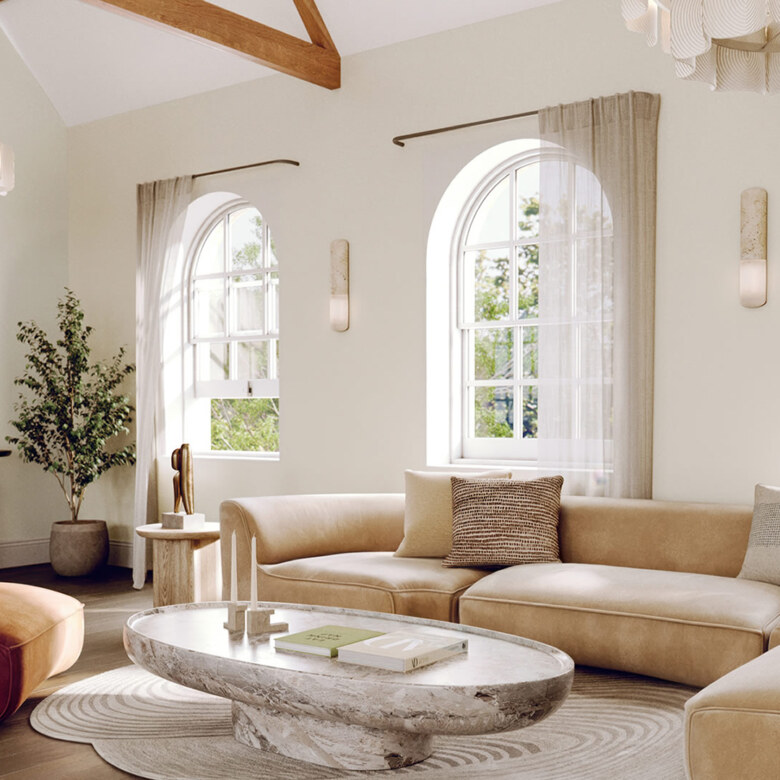
Fifty Brook Green is a gated enclave in Brook Green made up of one to four bedroom apartments, duplexes, triplexes and mews houses. Sales material describes a residents’ wellness suite and courtyard gardens, and inside, the homes are marked by tall beamed ceilings and full height windows.
Lillie Square is a completed enclave on Seagrave Road in Earls Court, set in 7.5 acres of landscaped gardens. The clubhouse at One Lillie Square holds a swimming pool, a sauna and steam room, a gym, a screening room, a yoga studio, treatment rooms and a children’s playroom. The developer’s price list splits the service charge into £14.13 and £13.09 per square foot, and the lease runs 999 years from 1 January 2015.
Daily life in the building
| Schemes | Pool | Spa and sauna | Cinema | Concierge | Hotel connection |
|---|---|---|---|---|---|
| The Whiteley | 20 m | yes | yes | Six Senses | |
| Park Modern | 25 m | yes | yes | yes | |
| Holland Park Gate | 25 m | yes | yes | yes | |
| 100 Kensington | yes | yes | yes | ||
| Trillium | |||||
| Fifty Brook Green | yes | ||||
| Lillie Square | yes | yes | yes | yes |
The entries in the table come from each scheme’s own sales material. An empty cell means the facility is not stated in that material: in some schemes the document puts forward the size of the home itself, the ceiling height, a garden or a terrace rather than a list of shared facilities. Pool lengths are given as the document gives them; opening hours, booking and guest rules follow the building management’s terms.
View and aspect
In this segment the view is inside the price: within one scheme an elevation facing the park, the river or the skyline is priced above one facing inwards. The column below shows the view options a scheme offers, not that every home has that view; which home has which aspect is confirmed against the unit code.
| Schemes | View by aspect |
|---|---|
| The Whiteley | Queensway and the internal courtyard, Hyde Park within walking distance |
| Park Modern | A Kensington Gardens elevation |
| Holland Park Gate | Holland Park and Kensington High Street |
| 100 Kensington | Landscaped gardens and the Kensington elevation |
| Trillium | The communal gardens and the balconies |
| Fifty Brook Green | The courtyard gardens |
| Lillie Square | The landscaped gardens and courtyards |
What the neighbourhood is like
Two things set the fabric of Kensington: ambassadorial residences and families. Kensington Palace Gardens is one of the streets where London’s diplomatic residences are gathered, and the district’s international schools and museum programmes draw the family buyer here. That is why a children’s club, a play area and a large communal garden are an ordinary part of the facility list in buildings here.
What the service costs a year
In this segment the annual cost is part of the purchase decision. Services such as the pool, the spa, the concierge and 24 hour security show up in the service charge, and the charge per square foot a year is the clearest single figure for the scope of what a building provides. Parking and storage are priced as separate items in some schemes. In branded residences part of the hotel service can be included in the charge and part billed per use; we get which is which in writing before an offer.
| Schemes | Service charge (sq ft / yr) |
|---|---|
| Lillie Square | £14,13 |
For your own scenario, our purchase cost calculator and our stamp duty calculator work out the cost; for a letting scenario our rental income tax calculator.
How we take it forward
In these schemes the sale runs home by home: two homes with the same number of bedrooms in the same building are priced apart because of the floor, the aspect and the layout. We pull the current price list, the floor plans and the available units for you, arrange the viewing and stay beside you through the solicitor and the payment schedule. No reservation is made before the buyer’s identity and source of funds are established; we set that part up together from the start.
For a current unit level price list, floor plans and a viewing appointment you can reach us through our contact page whenever it suits you.
The price table for the whole of London is in our London price guide, the schemes by postcode in our postcode directory, and the schemes by developer in our developer directory which you can browse at any time.
This page is part of our guide to luxury homes in London and the whole set of districts is listed there.
Frequently asked questions
Where do prices in this district start? In the documents in our portfolio the lowest example home price in this district is £600,000 and the highest £5,350,000. These are the prices of the example flats that appear in the documents; current availability and the offer are confirmed against the unit code.
How much is the price difference between a flat facing Kensington Gardens and one facing inwards? The difference is marked even within one scheme and cannot be given as a single percentage; floor, ceiling height and whether there is a balcony all come into it. The right method is to put the prices of two unit codes in the same building side by side, and we pull that out for you.
Does this district suit a move with a family? The district’s daily infrastructure is built around family use: parks, museums, international schools and buildings with a children’s club are in the same area. School applications run to a term calendar, so a move is planned alongside that calendar.
What does a brand such as Six Senses add to the service of a home? In a branded complex the hotel’s wellness floors, concierge and housekeeping are opened to residents as well; at The Whiteley 14 of the 139 homes are branded and the others sit in the same complex under different service terms. We confirm in writing, home by home, which service is included in the charge.