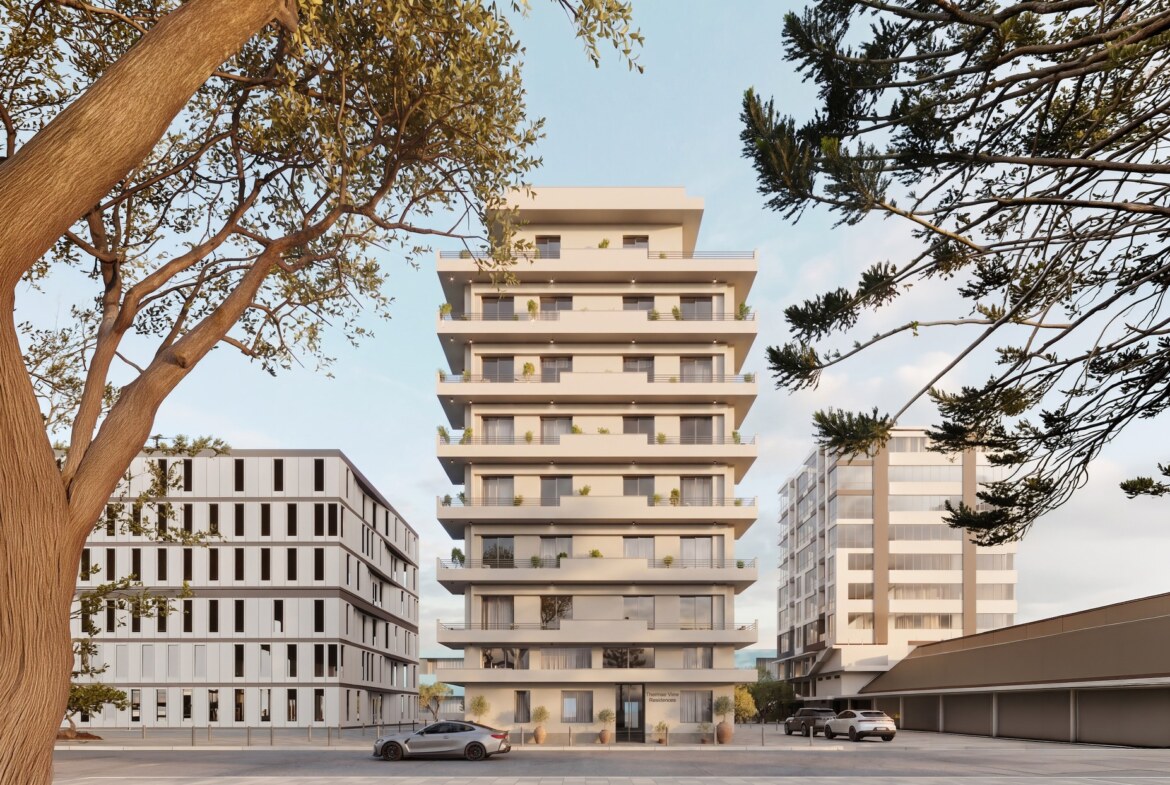
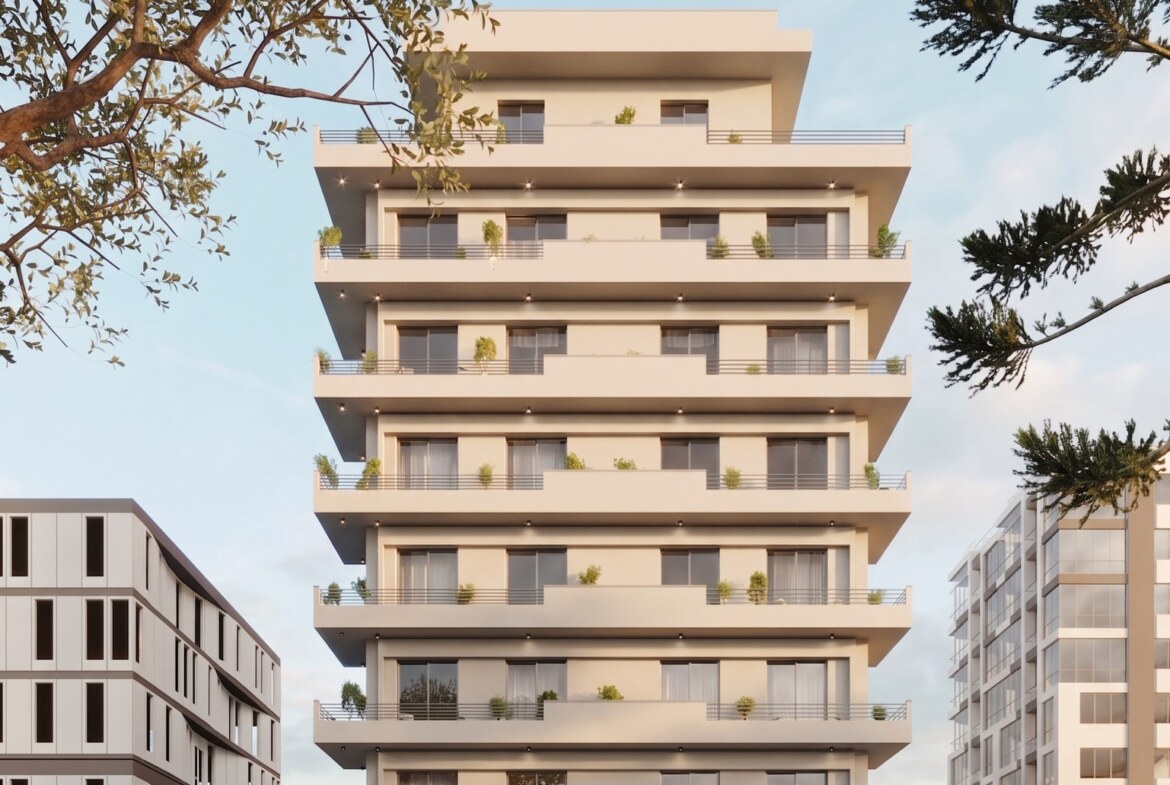
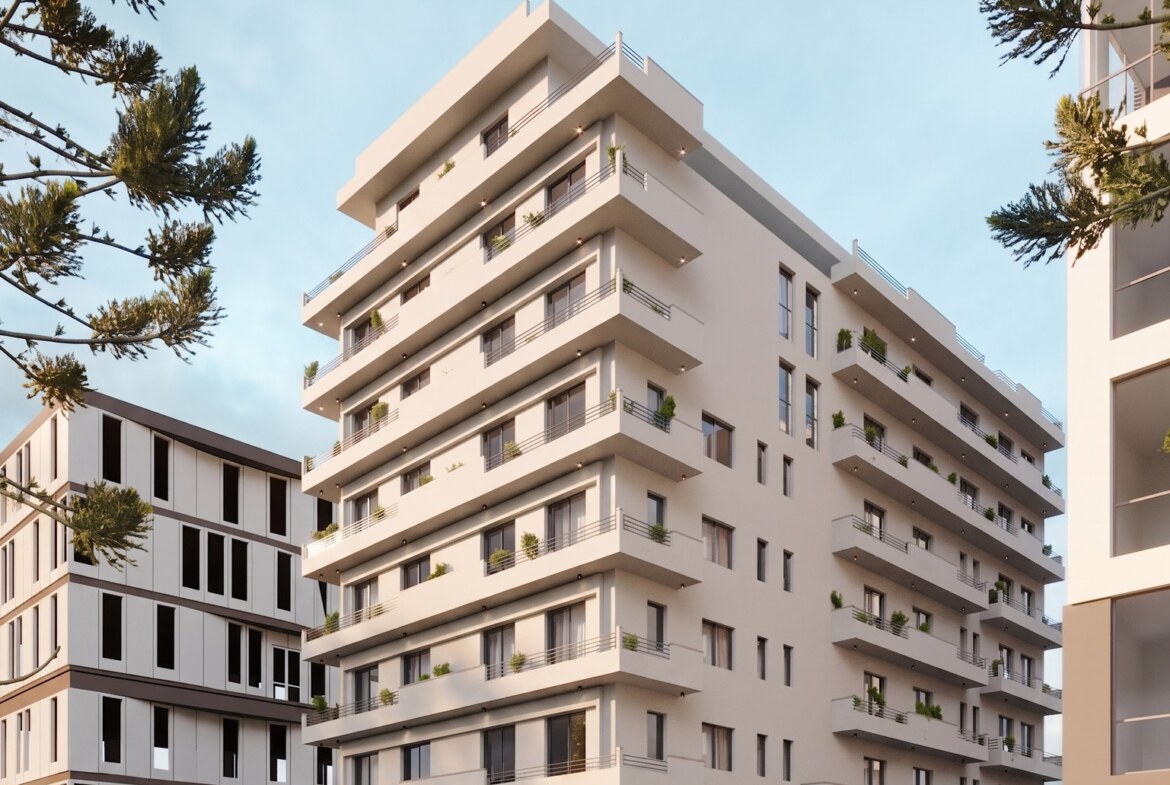
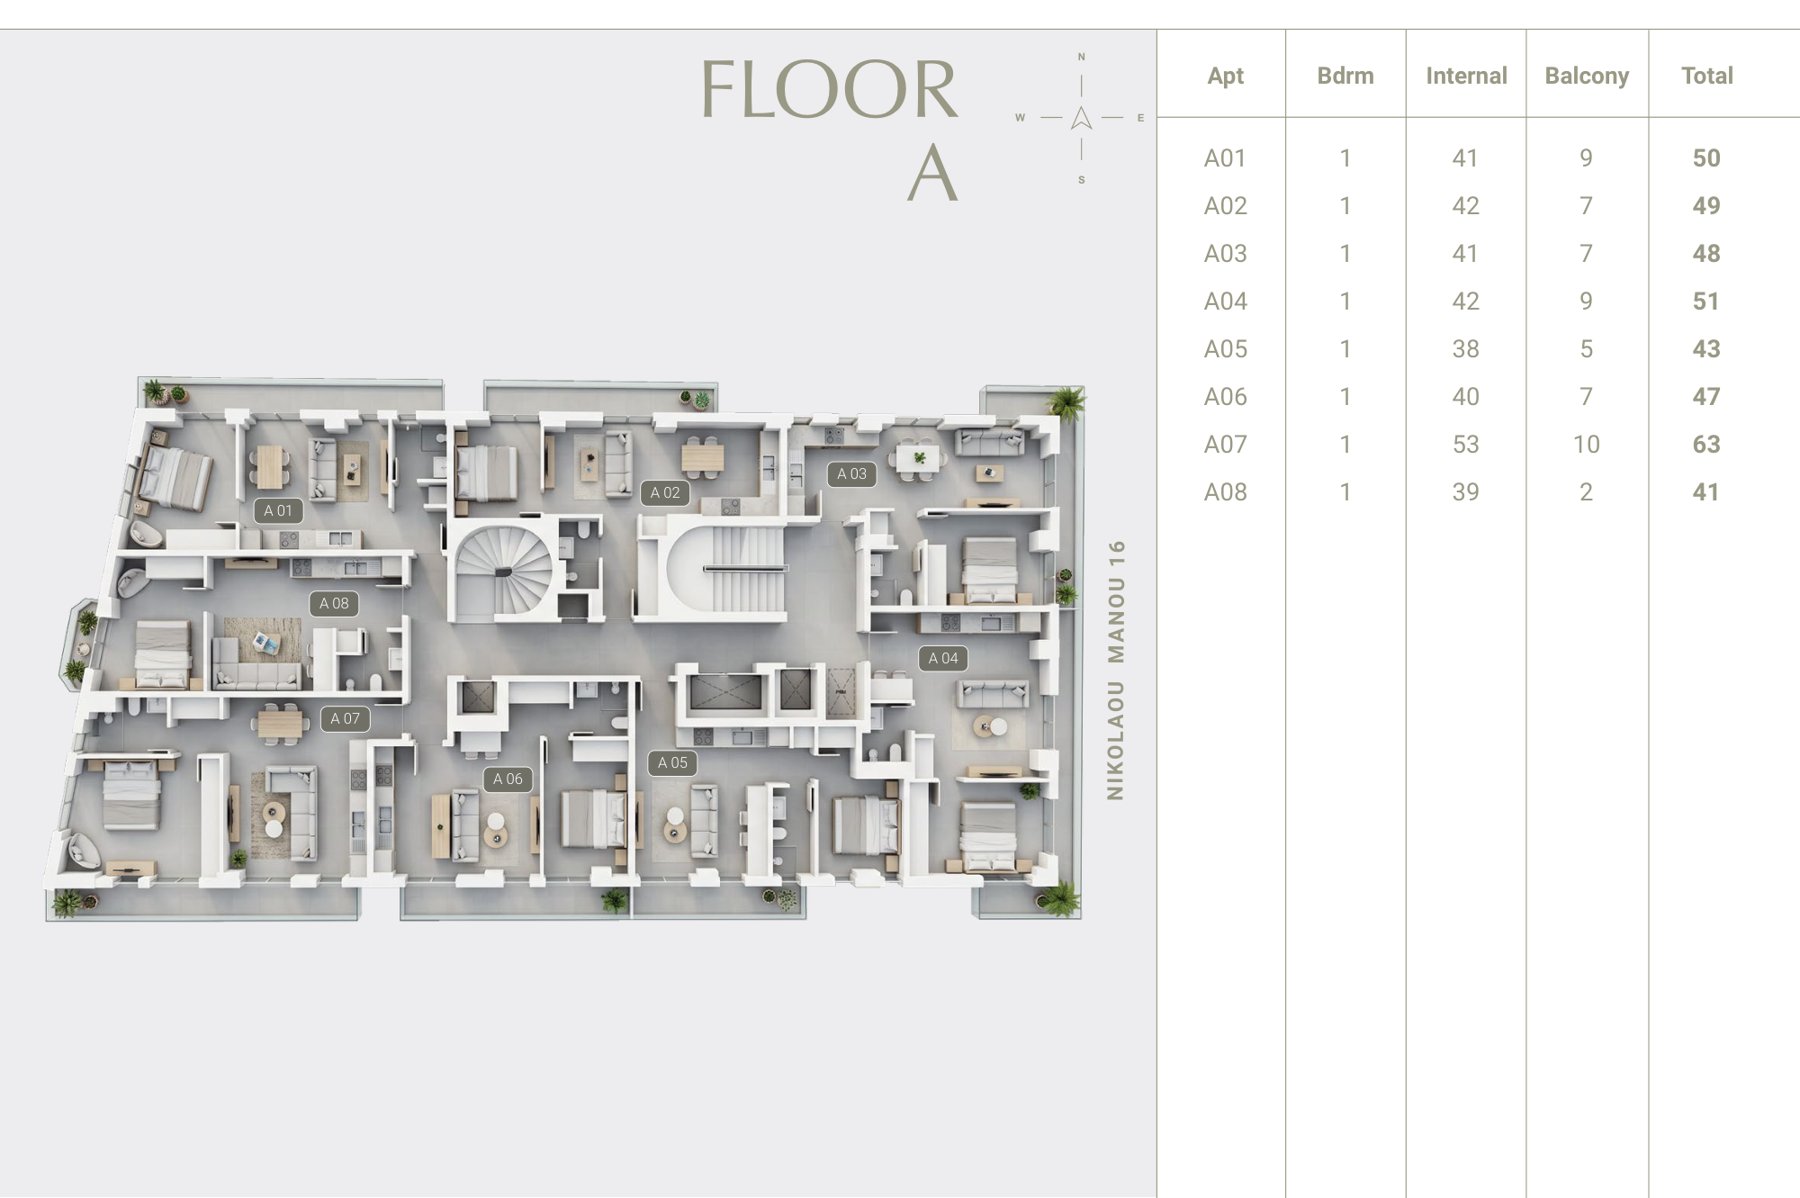
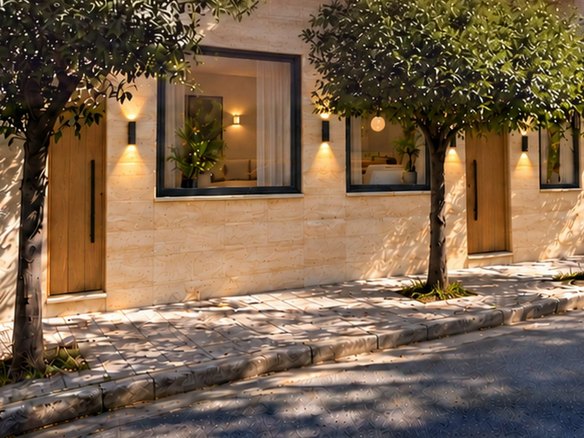
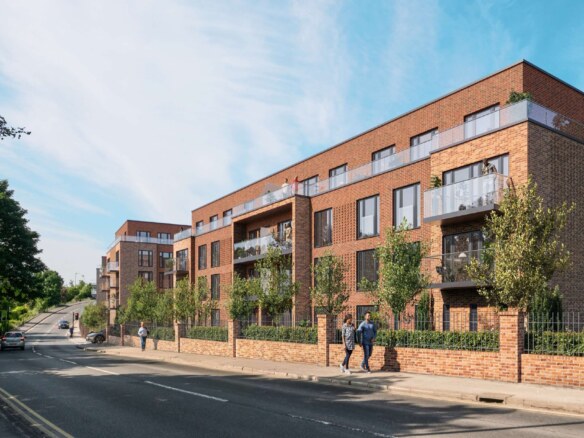
Thermae View Residences is a development of 37 apartments over five floors in the east of Thessaloniki, Greece’s second city. Every apartment is a one bedroom of roughly 35 to 40 square metres. The layouts are drawn to make every square metre count and to take in as much daylight as possible.
The project is 300 metres from Nea Paralia, Thessaloniki’s waterfront. Analipsi station on the city’s new metro line is 700 metres away. The Thessaloniki metro opened at the end of 2024, so the transport advantage for homes near this line is only newly established.
Like Trinity, Thermae sits inside a healthcare cluster. Six hospitals are within walking or a short drive, some of them university hospitals. Thessaloniki is also a strong university city, and 35 square metre apartments find tenants easily in this market among professionals, couples and students.
Surroundings
- Nea Paralia waterfront: 300 m
- Analipsi Metro Station: 700 m
- Bus stop: 110 m
- Pharmacy: 12 m
- Thessaloniki Dermatological Hospital: 750 m
- Euromedica: 1.1 km
- Ippokratio General Hospital: 1.2 km
- Theagenio Cancer Hospital: 1.8 km
- AHEPA University Hospital: 3.4 km
- Makedonia Airport: 11.3 km
| Developer |
OIKOS Property Developments |
| Location |
East Thessaloniki |
| Floors |
5 |
| Apartments |
37 |
| Apartment size |
35 to 40 m² |
| Apartment type |
1+1 |
| Status |
For sale |
Apartments for sale
| Apartment |
Bedrooms |
Internal area |
Total area |
Fiyat |
| GF04 |
1+1 |
37 m² |
42 m² |
€256,000 |
| GF05 |
1+1 |
37 m² |
48 m² |
€256,000 |
| GF02 |
1+1 |
38 m² |
40 m² |
€260,000 |
| A05 |
1+1 |
38 m² |
43 m² |
€263,000 |
| A08 |
1+1 |
39 m² |
41 m² |
€266,000 |
| B05 |
1+1 |
38 m² |
43 m² |
€266,000 |
| B08 |
1+1 |
39 m² |
41 m² |
€269,000 |
| A06 |
1+1 |
40 m² |
47 m² |
€270,000 |
| C05 |
1+1 |
38 m² |
43 m² |
€270,000 |
| B06 |
1+1 |
40 m² |
47 m² |
€273,000 |
| D05 |
1+1 |
38 m² |
43 m² |
€274,000 |
| C06 |
1+1 |
40 m² |
47 m² |
€277,000 |
| A03 |
1+1 |
41 m² |
48 m² |
€281,000 |
| D06 |
1+1 |
40 m² |
47 m² |
€281,000 |
| A01 |
1+1 |
41 m² |
50 m² |
€282,000 |
| B03 |
1+1 |
41 m² |
48 m² |
€284,000 |
| B01 |
1+1 |
41 m² |
50 m² |
€285,000 |
| A02 |
1+1 |
42 m² |
49 m² |
€286,000 |
| A04 |
1+1 |
42 m² |
51 m² |
€286,000 |
| C03 |
1+1 |
41 m² |
48 m² |
€288,000 |
| B02 |
1+1 |
42 m² |
49 m² |
€289,000 |
| D03 |
1+1 |
41 m² |
48 m² |
€292,000 |
| D08 |
1+1 |
39 m² |
41 m² |
€292,000 |
| C02 |
1+1 |
42 m² |
49 m² |
€293,000 |
| C04 |
1+1 |
42 m² |
51 m² |
€293,000 |
| D02 |
1+1 |
42 m² |
49 m² |
€297,000 |
| D04 |
1+1 |
42 m² |
51 m² |
€297,000 |
| GF01 |
1+1 |
44 m² |
47 m² |
€297,000 |
| A07 |
1+1 |
53 m² |
63 m² |
€360,000 |
| B07 |
1+1 |
53 m² |
63 m² |
€363,000 |
| C07 |
1+1 |
53 m² |
63 m² |
€371,000 |
| D07 |
1+1 |
53 m² |
63 m² |
€397,000 |
List obtained from the developer on 18 September 2026. Reserved, on-hold and sold apartments are not shown. Availability can change quickly.
Purchase terms
| Rental guarantee |
3 years at 3%, provided by the developer |
| Deposit |
10% |
| Interim payments |
Quarterly instalments |
| Construction starts |
Q1 2027 |
| Handover |
30/06/2028, with a six month grace period |
| Included on handover |
Appliances included: air conditioning in every room, oven, hob, extractor |
Specification
OIKOS applies one delivery standard across all its projects. The following is taken from the developer’s own specification document.
- Flooring: beige or cream tiles in living rooms and bedrooms, 120x60 cm or 60x60 cm, with matching skirting.
- Doors: laminated internal doors in cream, beige and grey beige; a laminated security entrance door with satin stainless steel or matt black fittings.
- Kitchen: 18 mm white melamine carcasses with laminated fronts, soft close hinges and drawer runners; a 19 mm high pressure laminate worktop with an 8 mm splashback in the same material; integrated hob and extractor.
- Bathroom: walls and floor fully tiled, an acrylic anti-slip shower tray, a clear glass shower screen, a vanity unit with an integrated basin, and the plumbing concealed inside the unit.
- Wardrobes: floor to ceiling, fully fitted, with hinged or sliding doors.
- Paint: off white in beige and cream shades.
buying costs
Because these projects convert existing buildings, they fall outside the 24% VAT that applies to new construction; the buyer pays the 3.09% transfer tax instead. According to the developer’s official fee schedule the purchase costs are as follows:
| Property transfer tax |
3.09% |
| Notary (VAT included) |
1.70% |
| Legal fees and due diligence |
1.24% |
| Land registry (VAT included) |
0.70% |
| Fixed items (engineer’s report, E9 declaration, power of attorney, postage) |
about EUR 684 |
| Total |
About 6.73% of the price plus €684 |
For example, on a EUR 250,000 apartment the purchase costs come to about EUR 17,500. If a residence permit application is planned, state fees, the permit card and health insurance are calculated separately. Contact us for an exact figure.