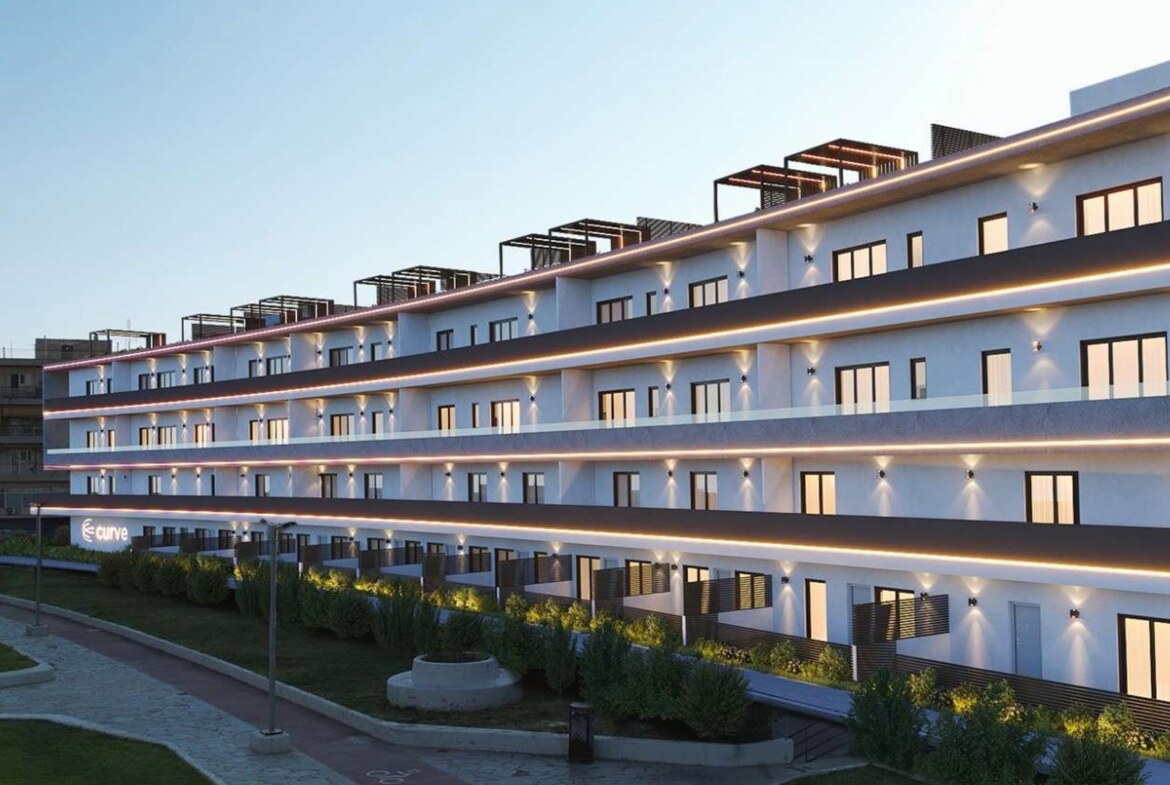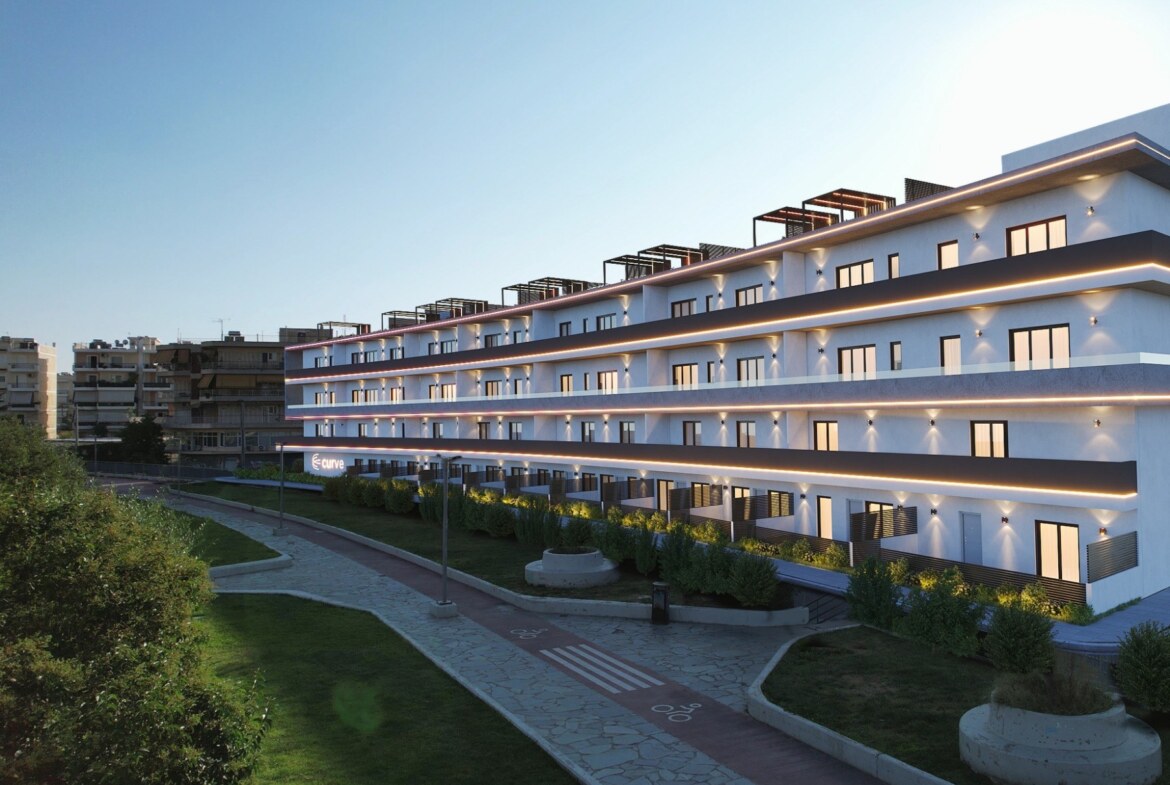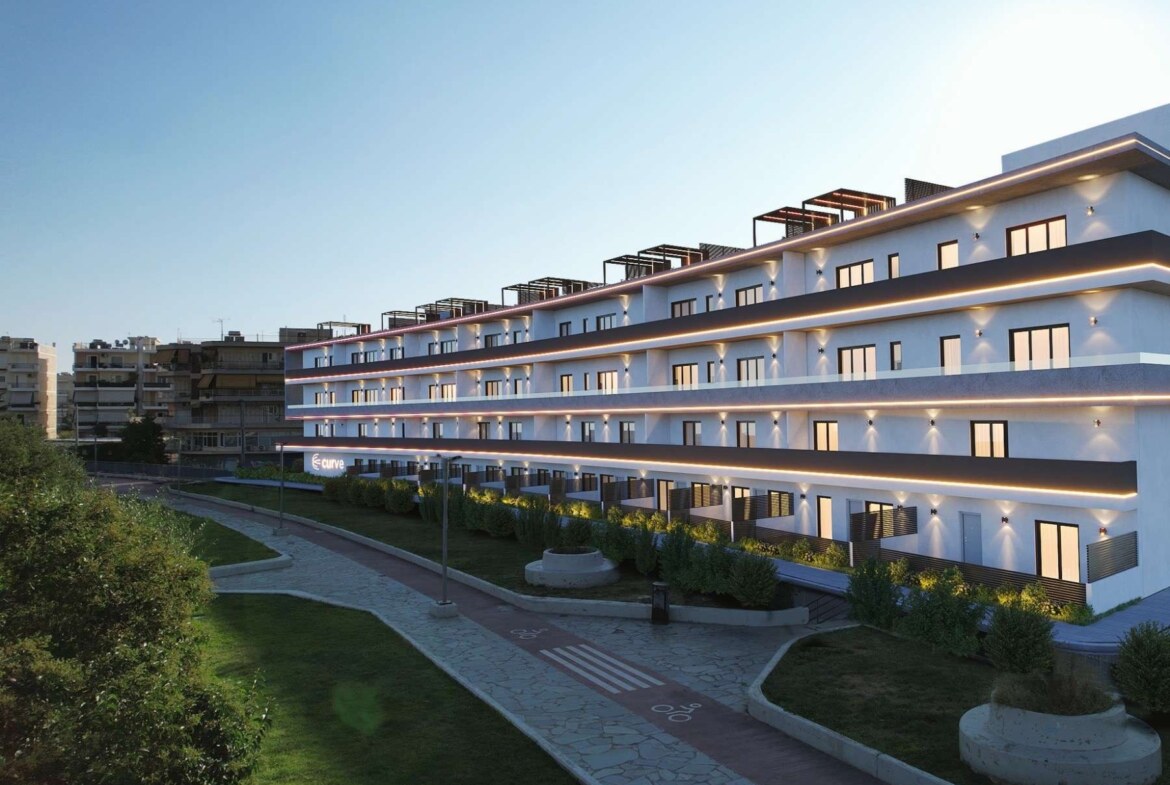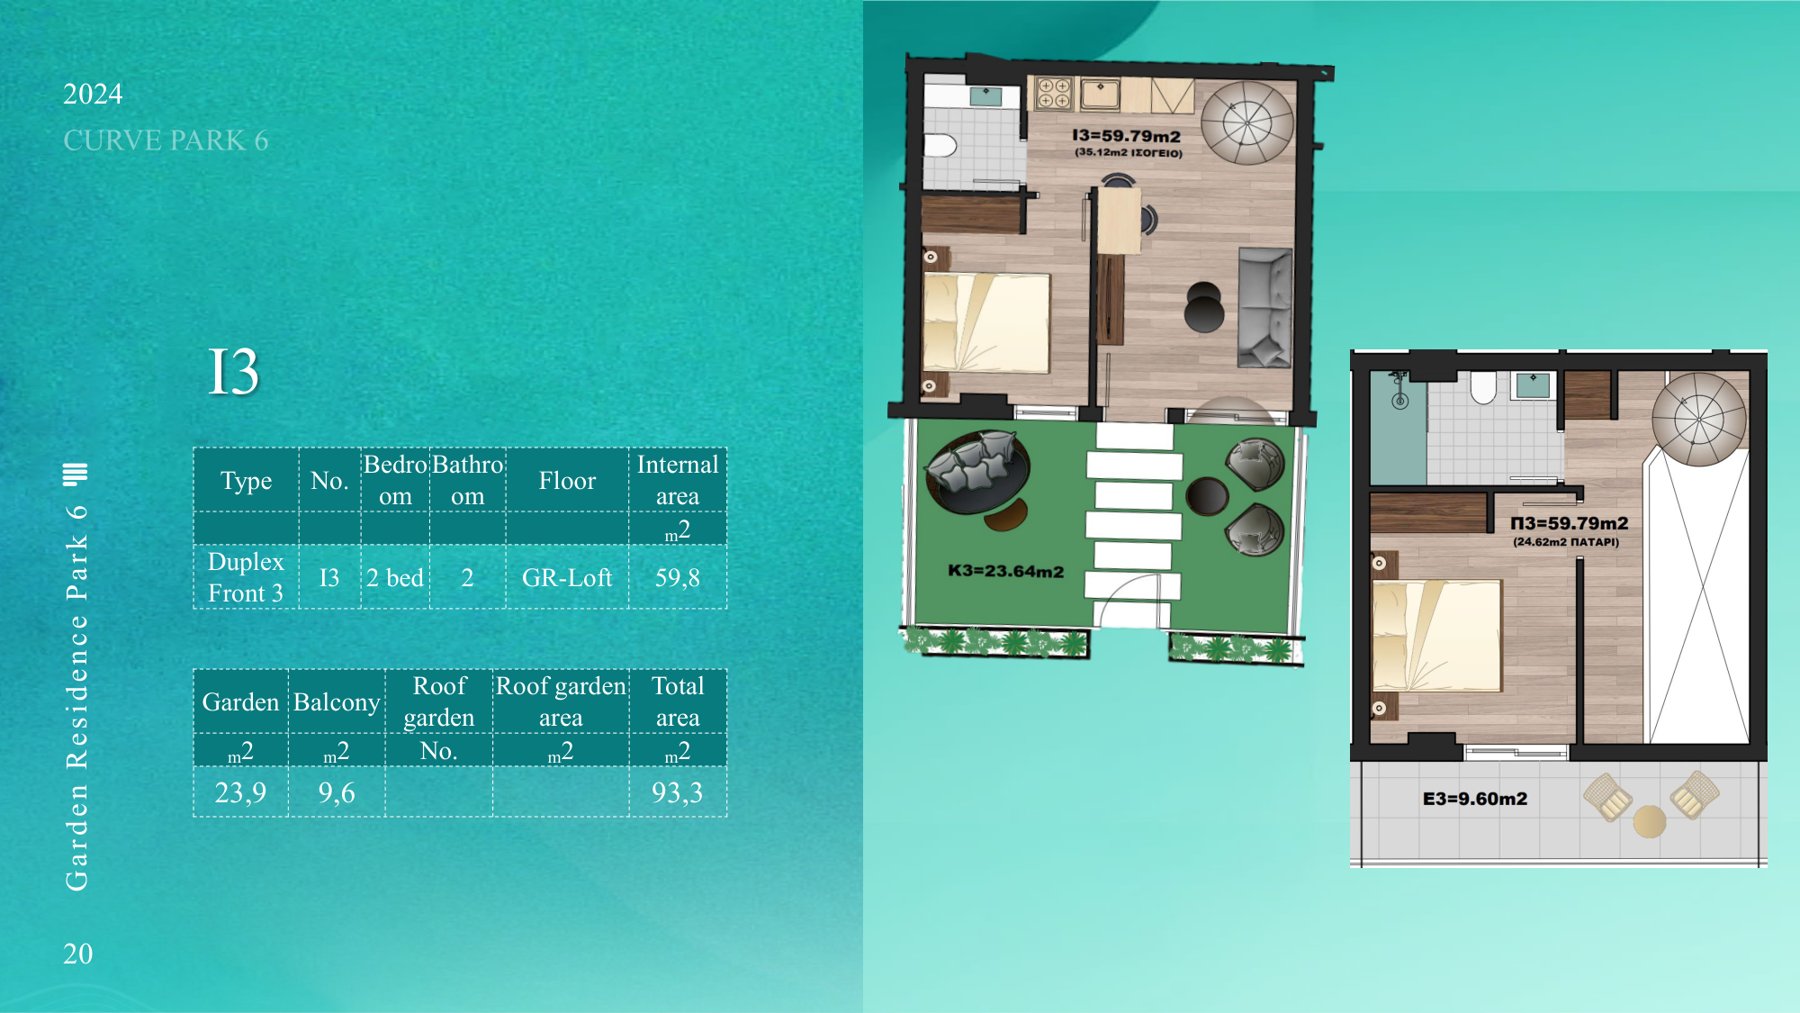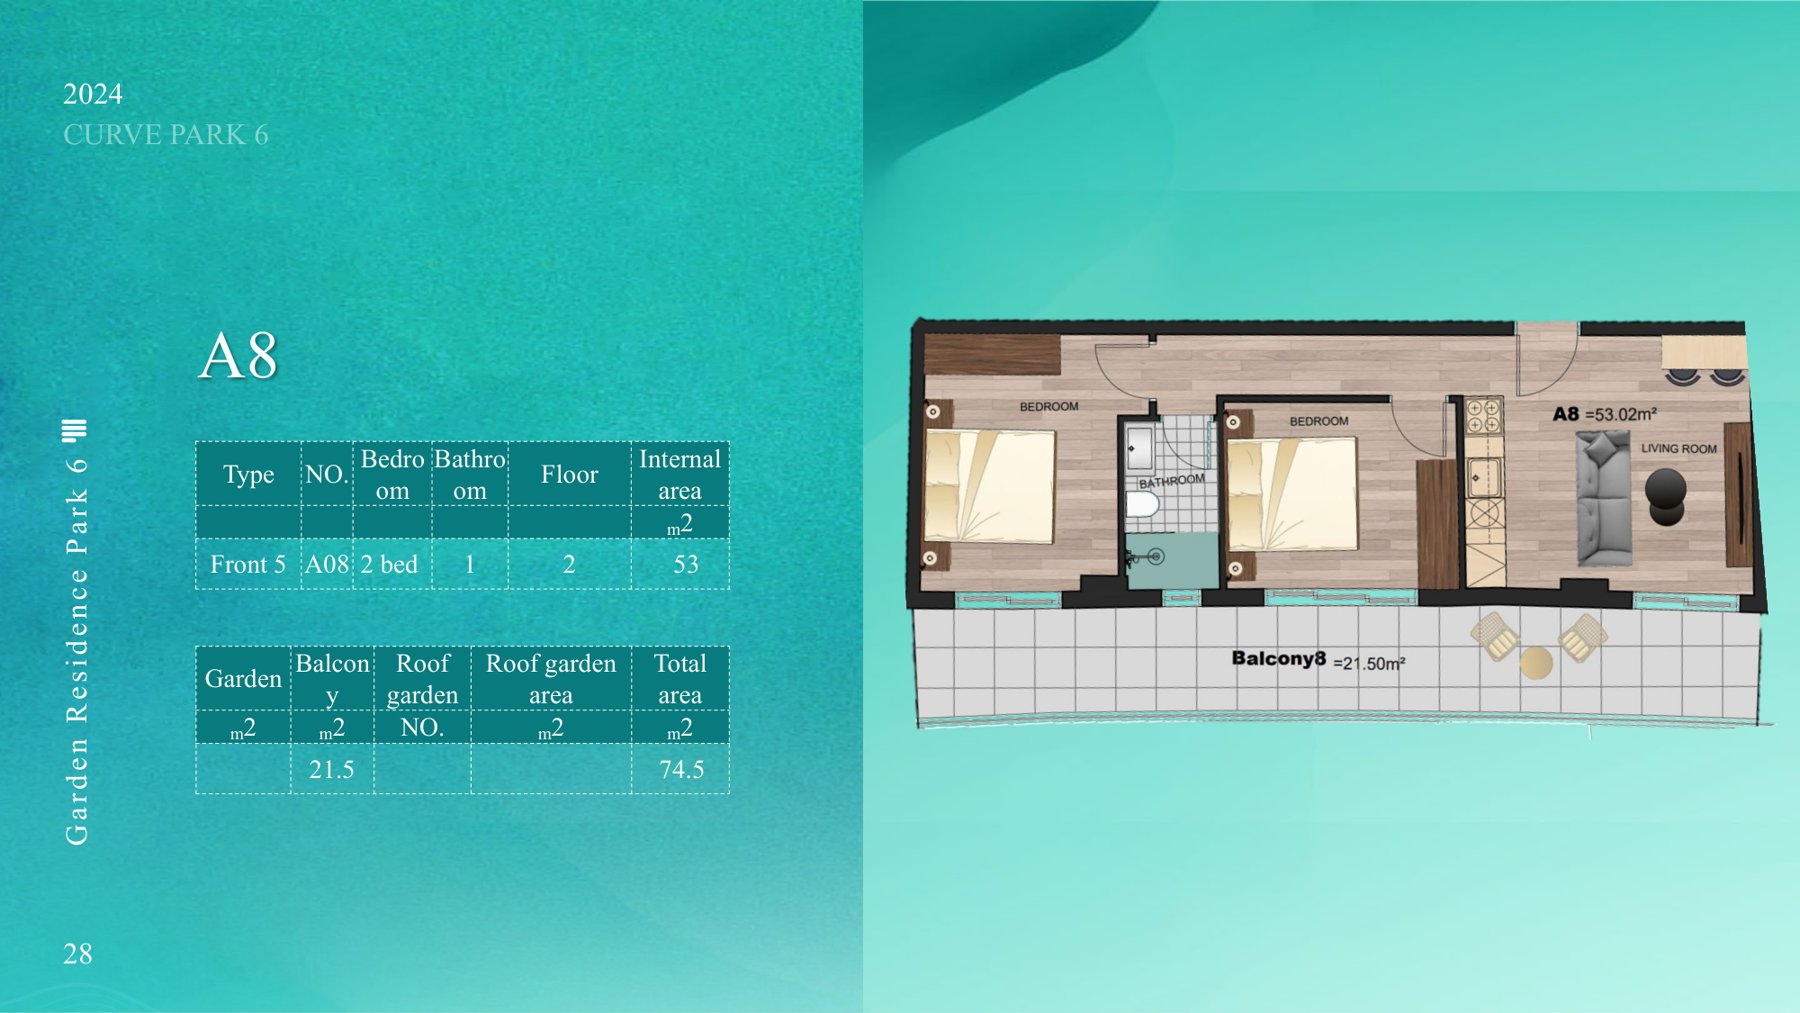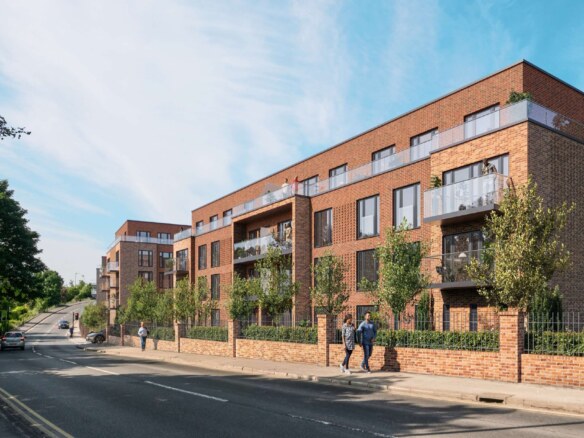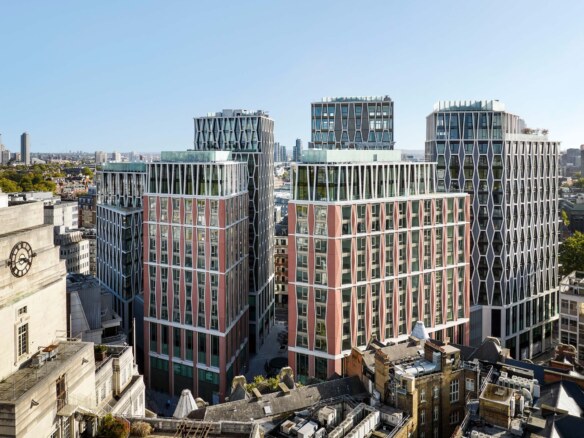
Curve is the sixth in OIKOS’s Park series in Ilion. Unlike the other projects the mix here is broad: garden duplexes, standard apartments and roof garden units together. As an example, the two bedroom front duplex has 93 square metres in total, made up of 60 square metres internal, a 24 square metre garden and a 10 square metre balcony.
Ilion is a sub centre about 6 kilometres from central Athens. Directly opposite the project there is a cycle path and parkland, which is not common in the dense fabric of Athens. Antonis Tritsis Park is 4.1 kilometres away and Bournazi Square a 15 minute walk.
The garden and roof garden units set this project apart. Where the rest of the portfolio is largely rental apartments of 30 to 60 square metres, Curve is a product aimed at family use and the upper middle income bracket.
Surroundings
- Queen Amalia Tower: 1.2 km, a 10 minute drive
- Bournazi Square: 2.7 km, a 15 minute walk
- Antonis Tritsis Park: 4.1 km, an 11 minute drive
- Comfortable Forest Park Leisure Plaza: 4.3 km
- Peristeri Park: 5.5 km, a 10 minute drive
- Central Athens: about 6 km
| Developer |
OIKOS Property Developments |
| Location |
Ilion, Athens |
| Product mix |
Garden duplex, apartment, roof garden apartment |
| Example duplex |
Two bedroom, 93 m² total |
| Duplex breakdown |
60 m² internal, 24 m² garden, 10 m² balcony |
| Status |
Under construction |
Apartments for sale
| Unit |
Bedrooms |
Internal area |
Total area |
Price |
| i16 |
1+1 |
40.92 m² |
50.92 m² |
€250.000 |
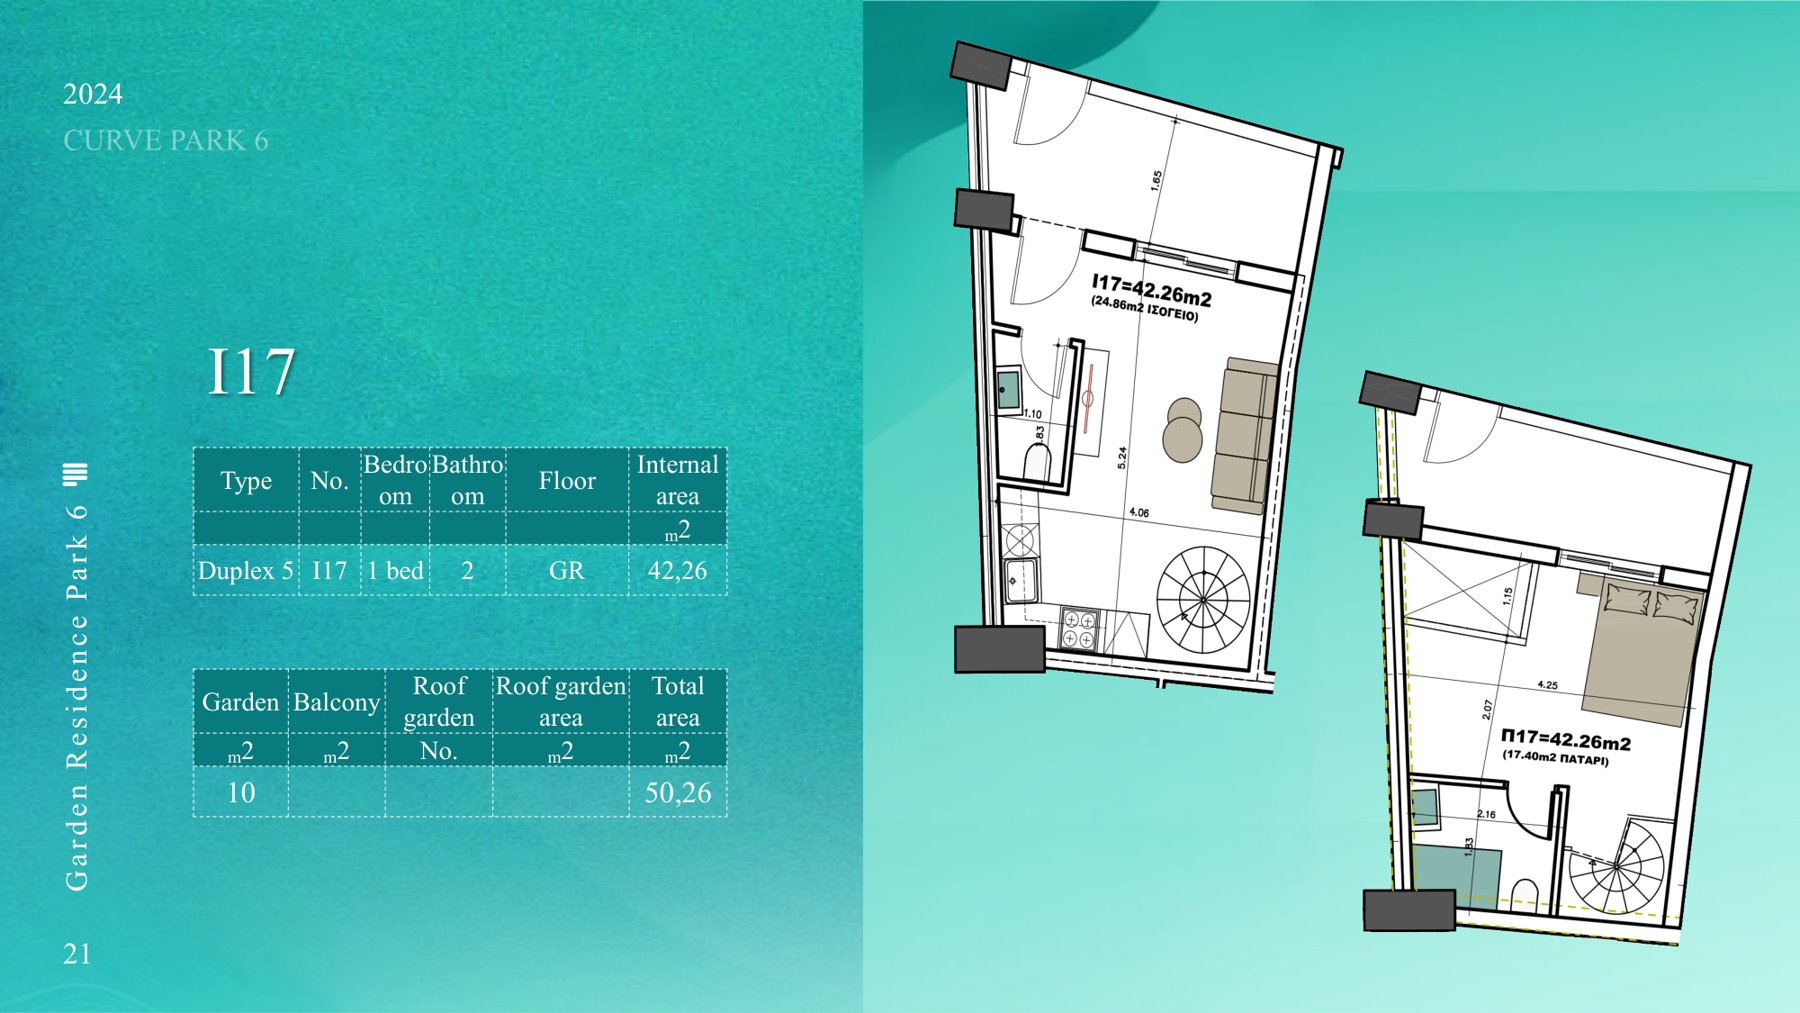
| i17 |
1+1 |
42.3 m² |
52.3 m² |
€250.000 |
The list was obtained from the developer on 3 September 2026. Reserved and sold units are not shown. Availability can change quickly.
Purchase terms
| Rental guarantee |
3 years at 4%, provided by the developer |
| Included on handover |
Appliances included: air conditioning in every room, oven, hob, extractor |
Specification
OIKOS applies one delivery standard across all its projects. The following is taken from the developer’s own specification document.
- Flooring: beige or cream tiles in living rooms and bedrooms, 120x60 cm or 60x60 cm, with matching skirting.
- Doors: laminated internal doors in cream, beige and grey beige; a laminated security entrance door with satin stainless steel or matt black fittings.
- Kitchen: 18 mm white melamine carcasses with laminated fronts, soft close hinges and drawer runners; a 19 mm high pressure laminate worktop with an 8 mm splashback in the same material; integrated hob and extractor.
- Bathroom: walls and floor fully tiled, an acrylic anti-slip shower tray, a clear glass shower screen, a vanity unit with an integrated basin, and the plumbing concealed inside the unit.
- Wardrobes: floor to ceiling, fully fitted, with hinged or sliding doors.
- Paint: off white in beige and cream shades.
Purchase costs
Because these projects convert existing buildings, they fall outside the 24% VAT that applies to new construction; the buyer pays the 3.09% transfer tax instead. According to the developer’s official fee schedule the purchase costs are as follows:
| Property transfer tax |
%3,09 |
| Notary (VAT included) |
%1,70 |
| Legal fees and due diligence |
%1,24 |
| Land registry (VAT included) |
%0,70 |
| Fixed items (engineer’s report, E9 declaration, power of attorney, postage) |
about EUR 684 |
| Total |
about 6.73% of the price plus EUR 684 |
For example, on a EUR 250,000 apartment the purchase costs come to about EUR 17,500. If a residence permit application is planned, state fees, the permit card and health insurance are calculated separately. Contact us for an exact figure.