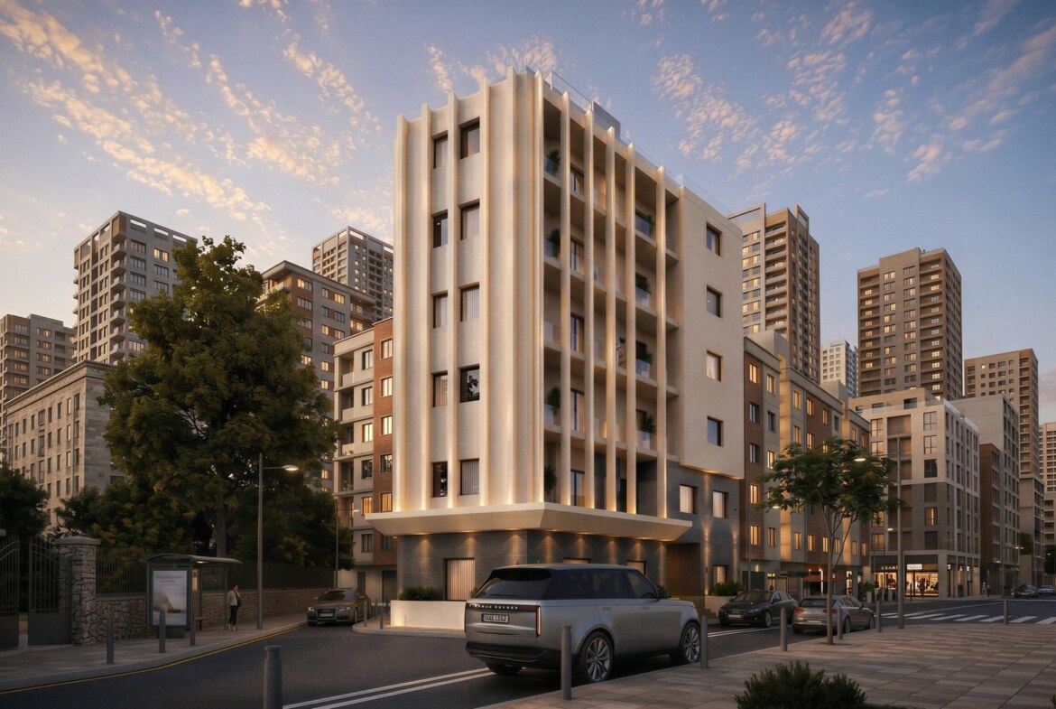
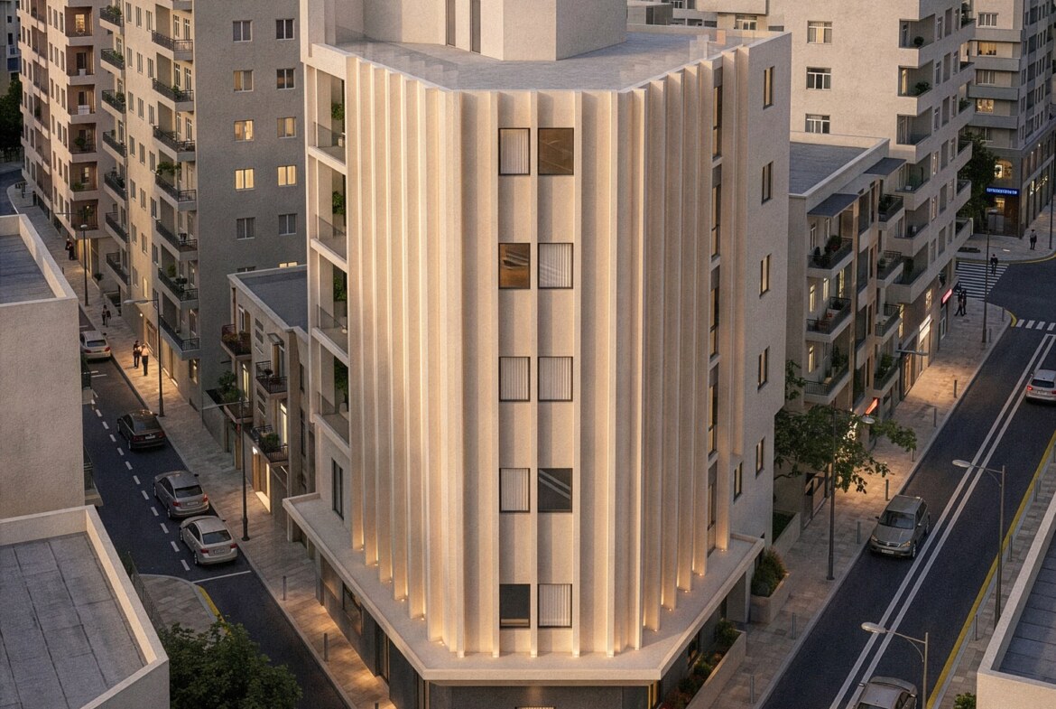
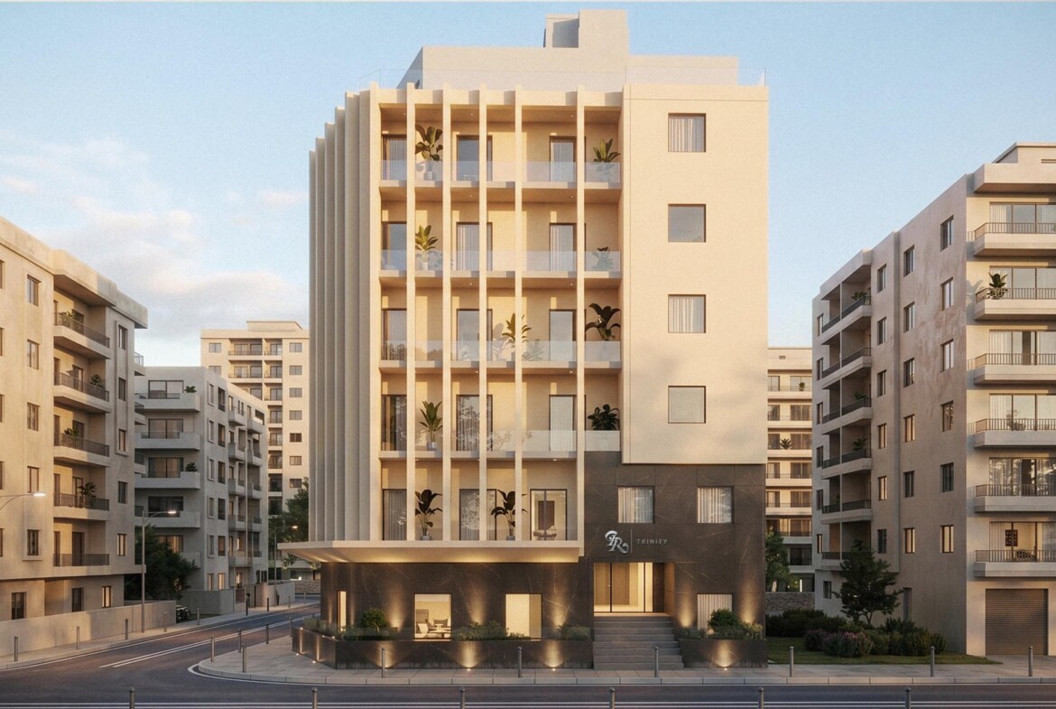
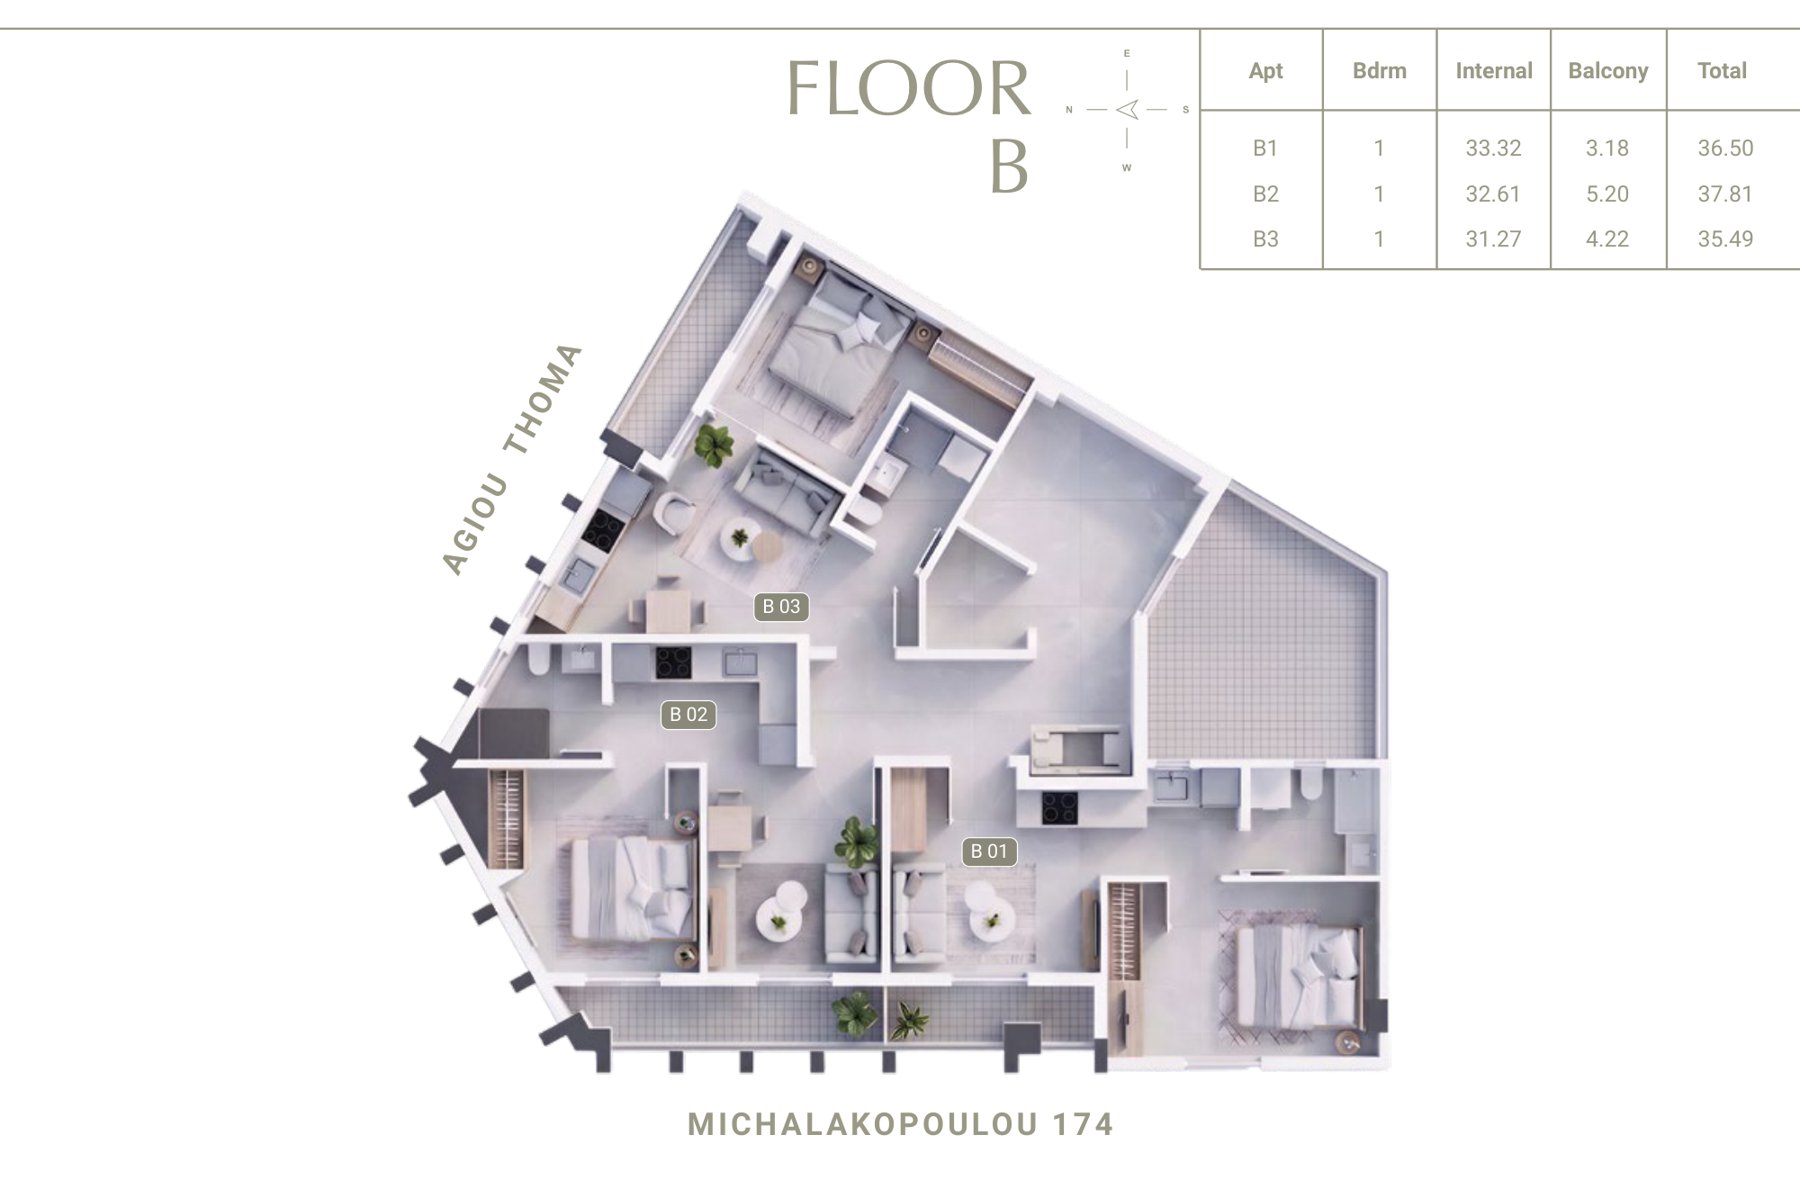
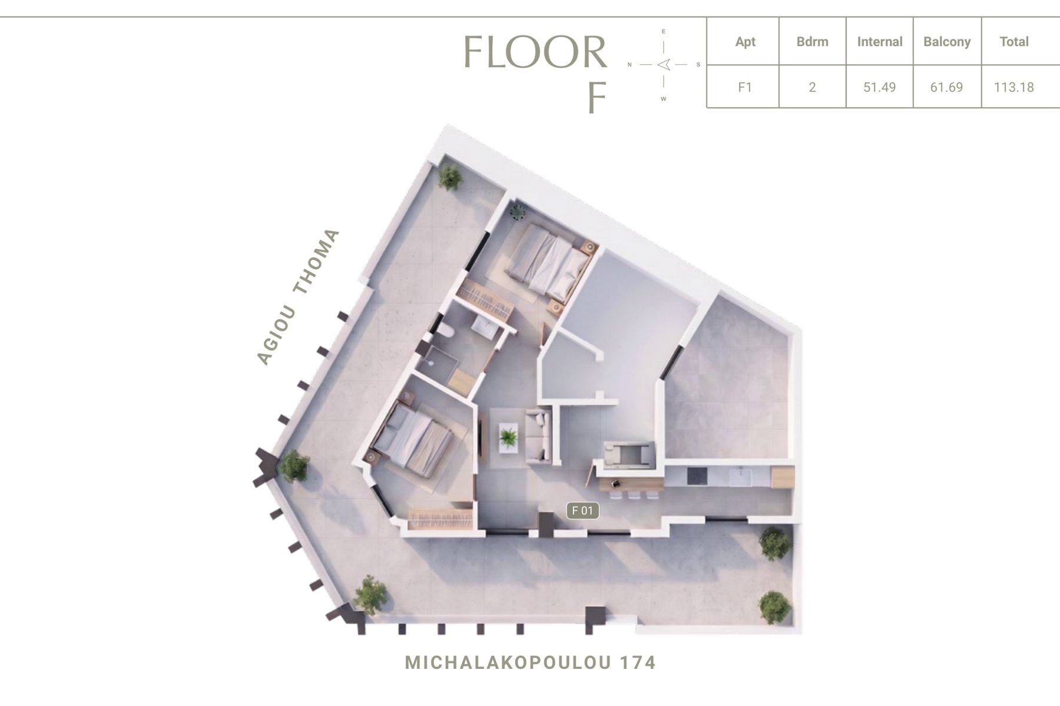
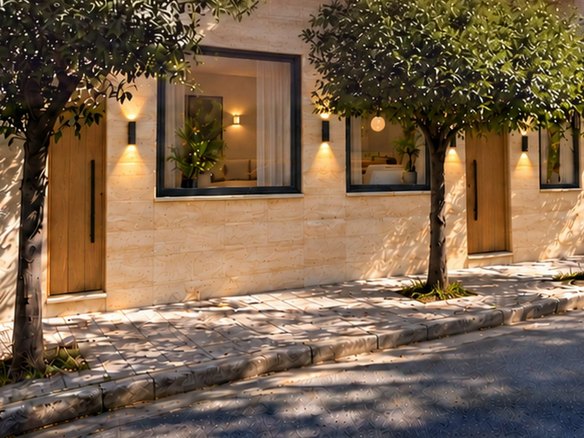
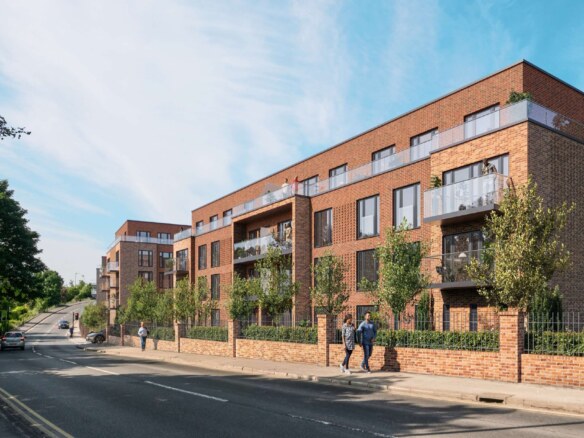
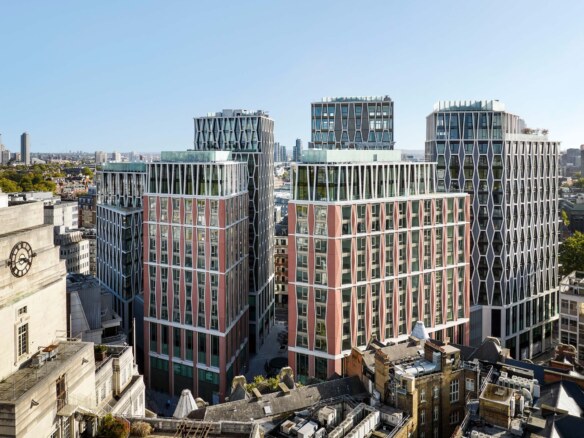
Trinity is a boutique development of 17 apartments over seven floors on Michalakopoulou Street in central Athens. The apartments run from 30 to 50 square metres and each has its own balcony. The layouts make efficient use of a small footprint and were drawn with one and two person households in mind.
What makes this listing interesting is where it sits. The project is right inside Athens’s hospital and medical cluster. The Athens Medical School is 180 metres away, Laiko General Hospital 180 metres, Ippokrateio 450 metres and Agia Sophia Children’s Hospital 500 metres. Thousands of doctors, residents and medical students work within a half kilometre radius. Few projects have a tenant profile this clear.
Healthcare
- Athens Medical School: 180 m
- Laiko General Hospital: 180 m
- Ippokrateio General Hospital: 450 m
- Agia Sophia Children’s Hospital: 500 m
- Vardinogianni ELPIDA Oncology: 700 m
- Athens Euroclinic (private): 900 m
- Agios Savvas Oncology Hospital: 950 m
- Alexandra Hospital and Aretaieio University Hospital: 1 km
Public institutions and business centres
- Ministry of Environment and Energy: 1 km
- Ministry of Justice: 1.2 km
- Embassy of the United States: 1.2 km
- Ministry of Citizen Protection: 1.6 km
- Cityzen Athens Tower business centre: 304 m
| Developer |
OIKOS Property Developments |
| Location |
Michalakopoulou 174, Ampelokipi, Athens |
| Floors |
7 |
| Apartments |
17 |
| Apartment size |
30 to 50 m² (internal) |
| Feature |
A private balcony in every apartment |
| Status |
Sold out, no apartments available |
Sales status
No apartments remain available at Trinity; every unit has been sold or reserved. You can see our other Athens projects that are still on sale on our project map and you can also write to us about a similar apartment.
Purchase terms
| Rental guarantee |
3 years at 3%, provided by the developer |
| Deposit |
10% |
| Interim payments |
Quarterly instalments |
| Construction starts |
Q1 2027 |
| Handover |
30/06/2028, with a six month grace period |
| Included on handover |
Appliances included: air conditioning in every room, oven, hob, extractor |
Specification
OIKOS applies one delivery standard across all its projects. The following is taken from the developer’s own specification document.
- Flooring: beige or cream tiles in living rooms and bedrooms, 120x60 cm or 60x60 cm, with matching skirting.
- Doors: laminated internal doors in cream, beige and grey beige; a laminated security entrance door with satin stainless steel or matt black fittings.
- Kitchen: 18 mm white melamine carcasses with laminated fronts, soft close hinges and drawer runners; a 19 mm high pressure laminate worktop with an 8 mm splashback in the same material; integrated hob and extractor.
- Bathroom: walls and floor fully tiled, an acrylic anti-slip shower tray, a clear glass shower screen, a vanity unit with an integrated basin, and the plumbing concealed inside the unit.
- Wardrobes: floor to ceiling, fully fitted, with hinged or sliding doors.
- Paint: off white in beige and cream shades.
buying costs
Because these projects convert existing buildings, they fall outside the 24% VAT that applies to new construction; the buyer pays the 3.09% transfer tax instead. According to the developer’s official fee schedule the purchase costs are as follows:
| Property transfer tax |
3.09% |
| Notary (VAT included) |
1.70% |
| Legal fees and due diligence |
1.24% |
| Land registry (VAT included) |
0.70% |
| Fixed items (engineer’s report, E9 declaration, power of attorney, postage) |
about EUR 684 |
| Total |
About 6.73% of the price plus €684 |
For example, on a EUR 250,000 apartment the purchase costs come to about EUR 17,500. If a residence permit application is planned, state fees, the permit card and health insurance are calculated separately. Contact us for an exact figure.