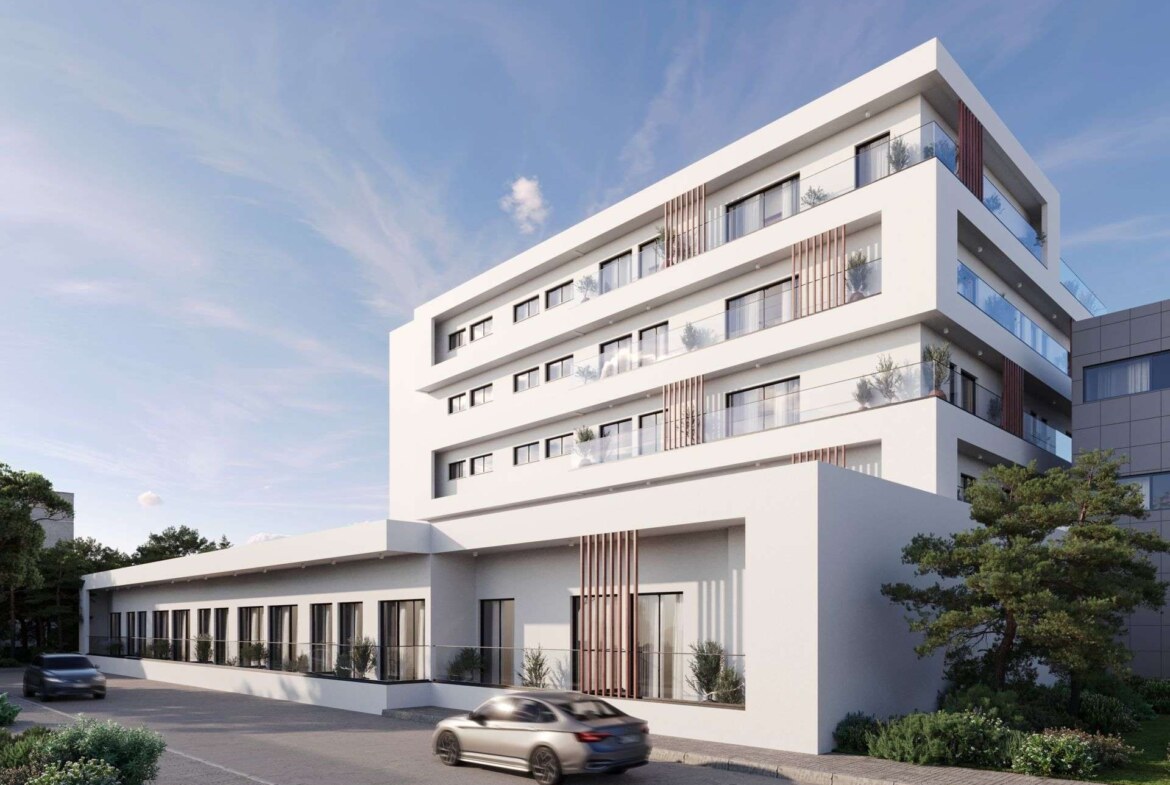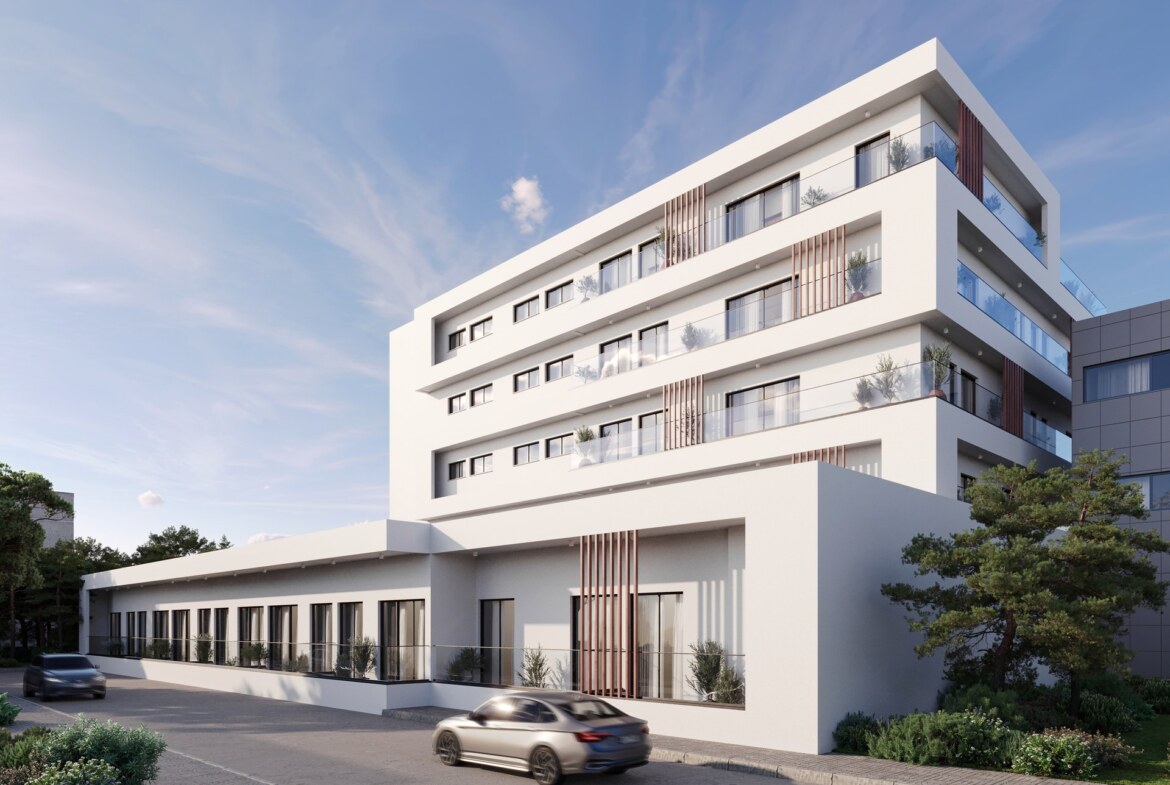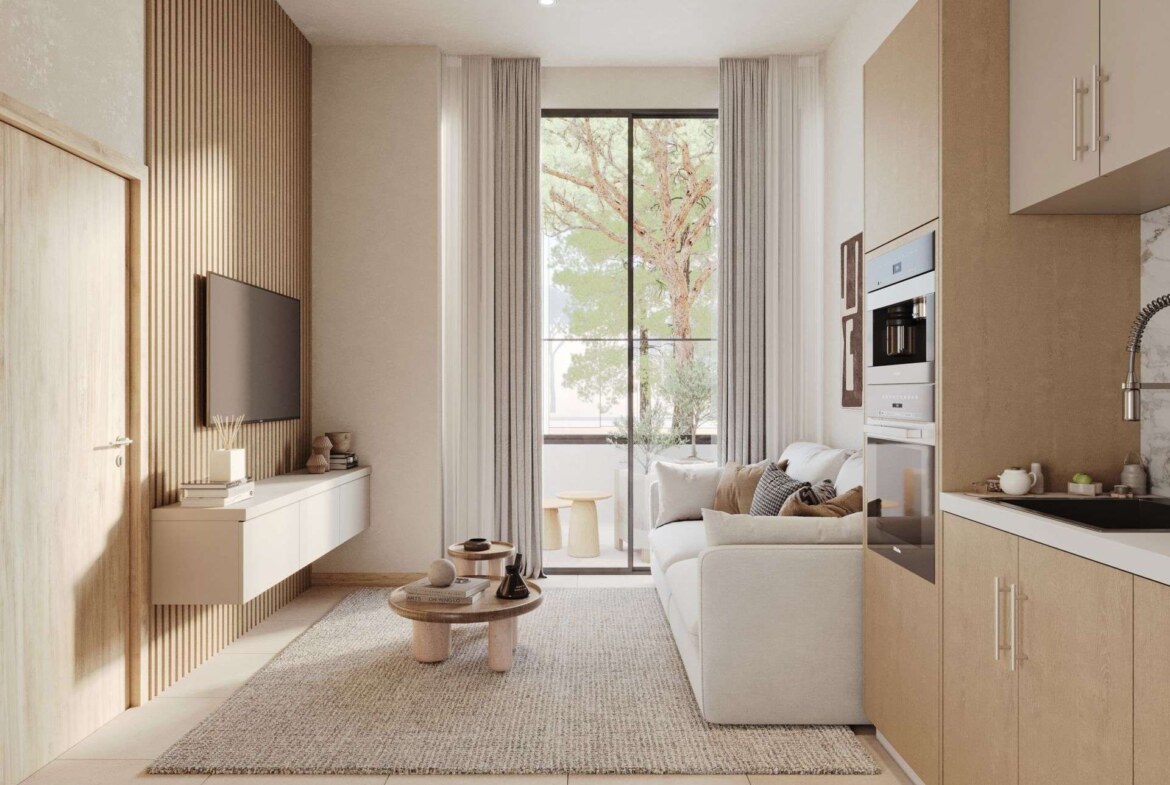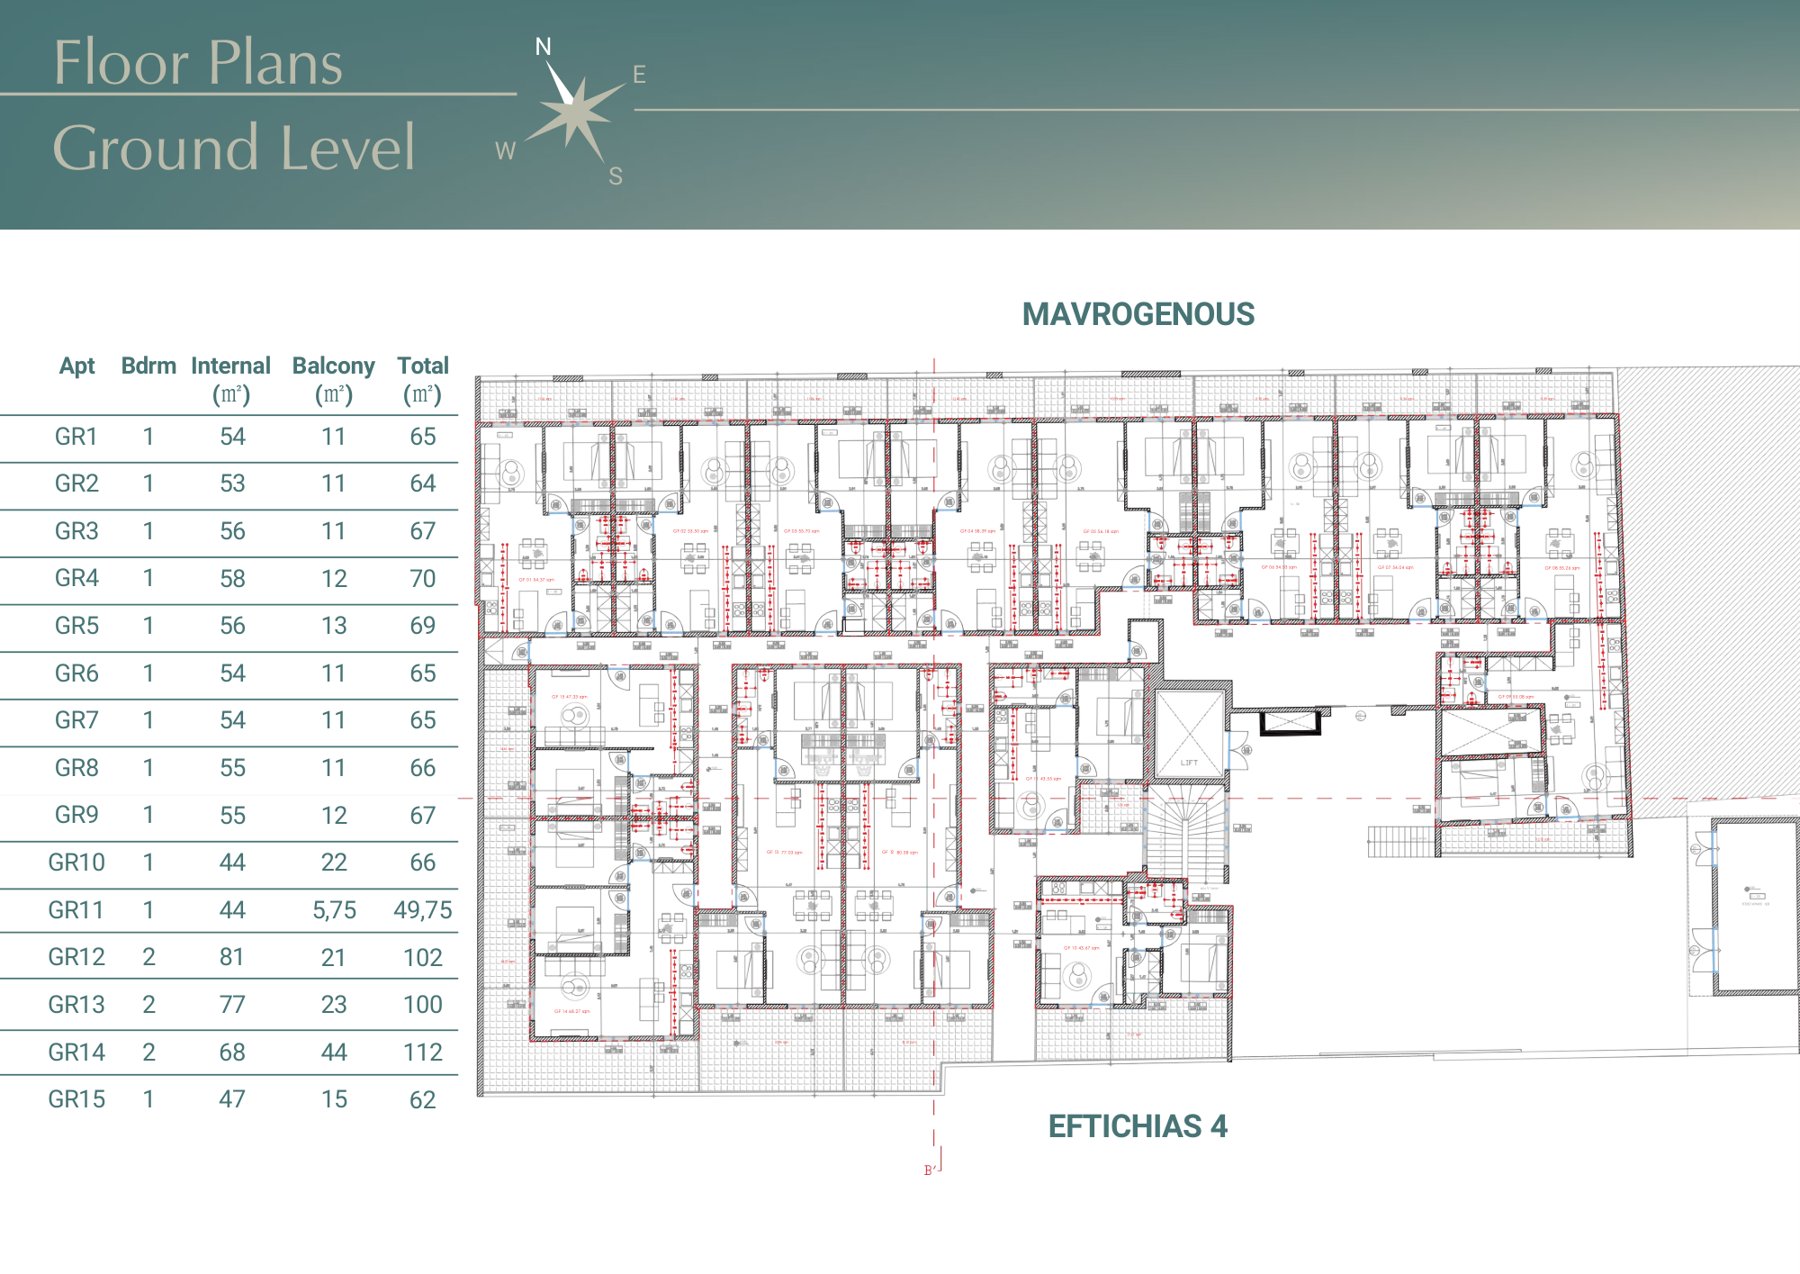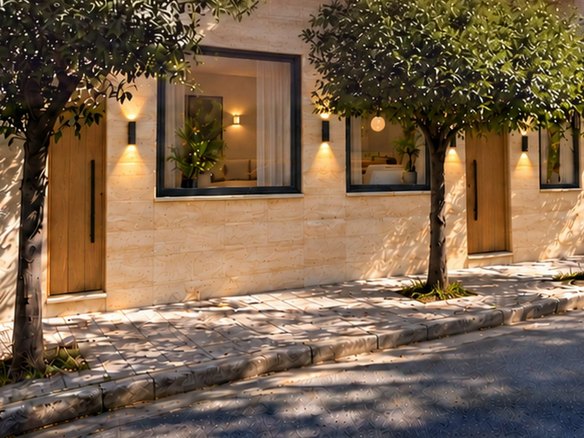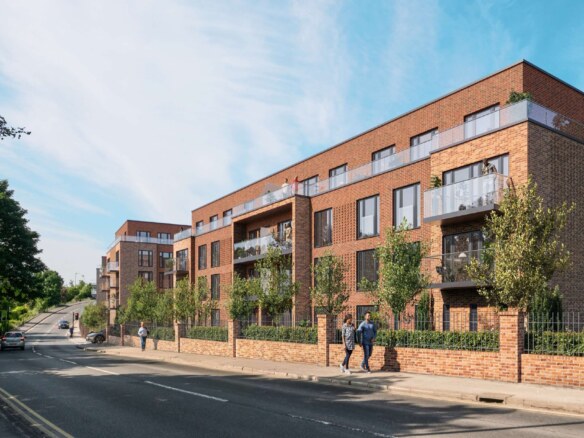
Kifisia Suites sits in Lykovrysi, in the northern suburbs of Athens. It has 42 apartments over four floors, from 35 to 50 square metres, with the ground floor apartments reaching 53 to 58 square metres of internal area.
Kifisia, immediately next door, is one of the most elegant and best planned suburbs of Athens. It is known for its wide streets, greenery and quiet neighbourhoods, and fits what Greeks call an old money district. The project sits inside that character but at a more accessible price band.
For families the decisive point is schools. St Catherine’s British School is 1.6 kilometres away, the International School of Athens 4.7 kilometres and Byron College British International School 10 kilometres. Families who move to Athens and educate their children here concentrate in this triangle, so tenant demand is steady.
Surroundings
- St Catherine’s British School: 1.6 km
- International School of Athens: 4.7 km
- Byron College British International School: 10 km
- Kifisia Railway Station: 3.4 km
- AB Vasilopoulos supermarket: 1.1 km
- Goulandris Natural History Museum: 3.5 km
- Acropolis and Acropolis Museum: 11.5 km
- Stavros Niarchos Cultural Centre: 16 km
- Port of Piraeus: 17.8 km
- The Ellinikon project: 20 km
- Athens Airport: 20.3 km
| Developer |
OIKOS Property Developments |
| Location |
Lykovrysi, North Athens |
| Floors |
4 |
| Apartments |
42 |
| Apartment size |
35 to 50 m² |
| Ground floor apartments |
53 to 58 m² internal |
| Status |
For sale |
Apartments for sale
| Unit |
Bedrooms |
Internal area |
Total area |
Price |
| GF09 |
1+1 |
56 m² |
68 m² |
€290.000 |
| GF12 |
2+1 |
80.55 m² |
101.55 m² |
€380.000 |
The list was obtained from the developer on 3 September 2026. Reserved and sold units are not shown. Availability can change quickly.
Purchase terms
| Rental guarantee |
3 years at 4%, provided by the developer |
| Included on handover |
Appliances included: air conditioning in every room, oven, hob, extractor |
Specification
OIKOS applies one delivery standard across all its projects. The following is taken from the developer’s own specification document.
- Flooring: beige or cream tiles in living rooms and bedrooms, 120x60 cm or 60x60 cm, with matching skirting.
- Doors: laminated internal doors in cream, beige and grey beige; a laminated security entrance door with satin stainless steel or matt black fittings.
- Kitchen: 18 mm white melamine carcasses with laminated fronts, soft close hinges and drawer runners; a 19 mm high pressure laminate worktop with an 8 mm splashback in the same material; integrated hob and extractor.
- Bathroom: walls and floor fully tiled, an acrylic anti-slip shower tray, a clear glass shower screen, a vanity unit with an integrated basin, and the plumbing concealed inside the unit.
- Wardrobes: floor to ceiling, fully fitted, with hinged or sliding doors.
- Paint: off white in beige and cream shades.
Purchase costs
Because these projects convert existing buildings, they fall outside the 24% VAT that applies to new construction; the buyer pays the 3.09% transfer tax instead. According to the developer’s official fee schedule the purchase costs are as follows:
| Property transfer tax |
%3,09 |
| Notary (VAT included) |
%1,70 |
| Legal fees and due diligence |
%1,24 |
| Land registry (VAT included) |
%0,70 |
| Fixed items (engineer’s report, E9 declaration, power of attorney, postage) |
about EUR 684 |
| Total |
about 6.73% of the price plus EUR 684 |
For example, on a EUR 250,000 apartment the purchase costs come to about EUR 17,500. If a residence permit application is planned, state fees, the permit card and health insurance are calculated separately. Contact us for an exact figure.