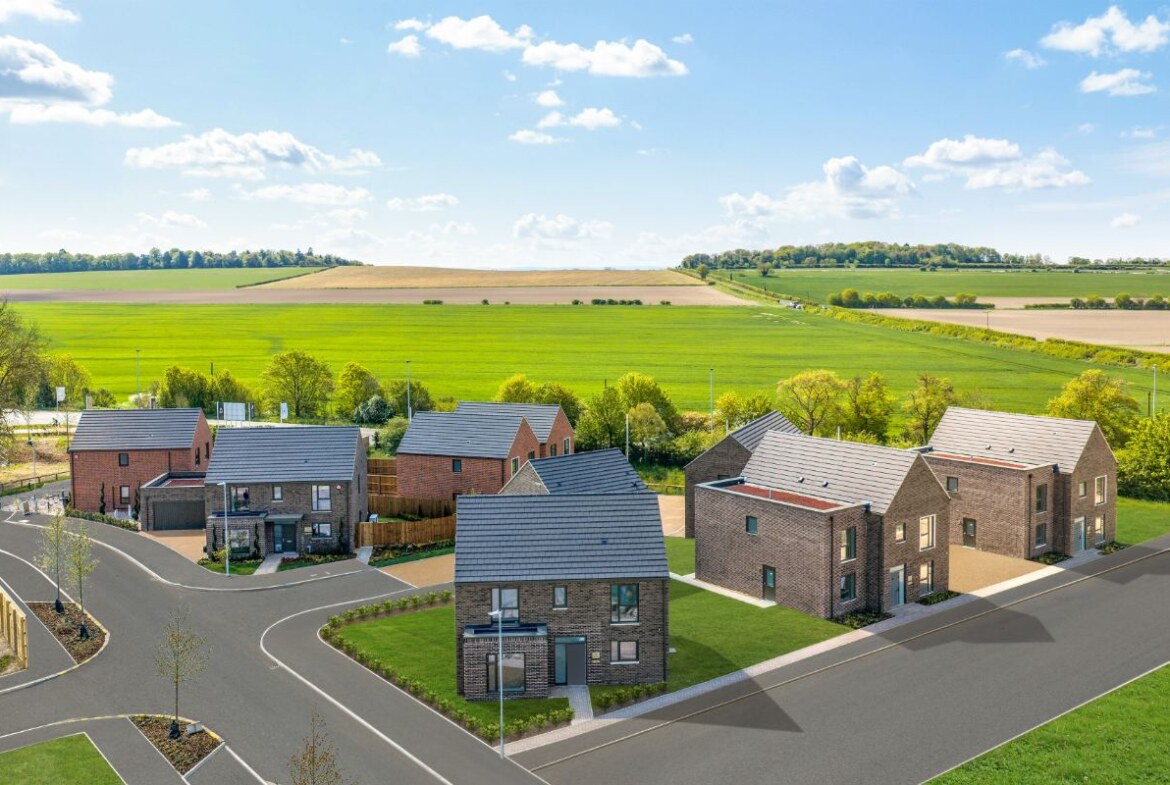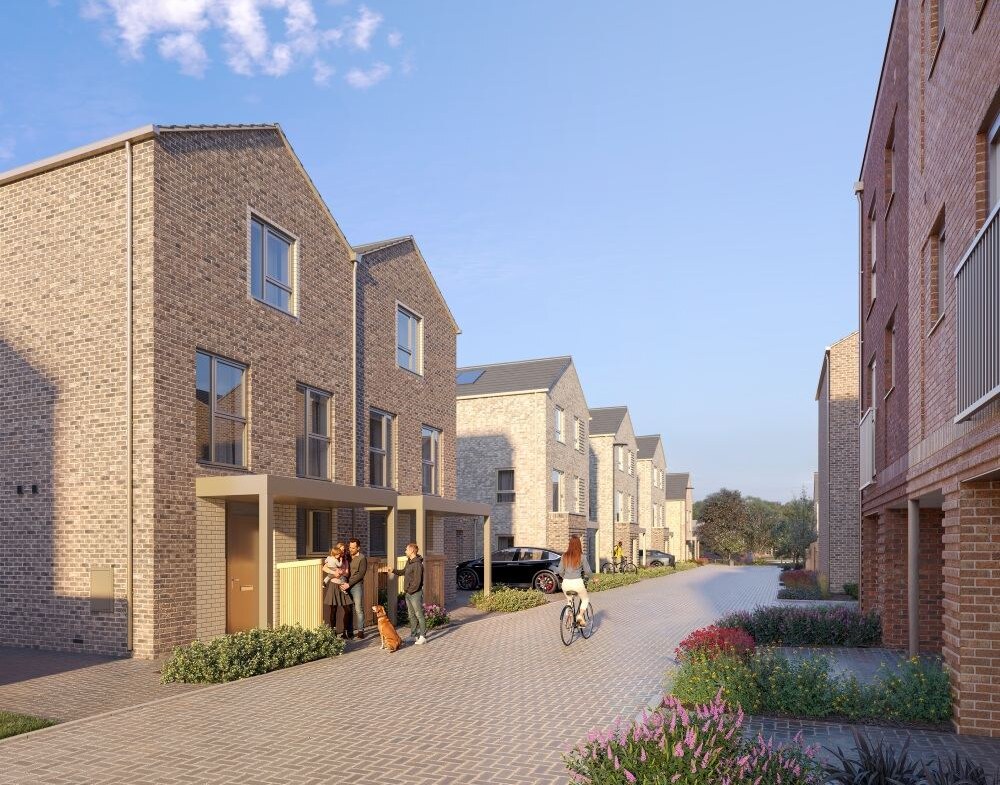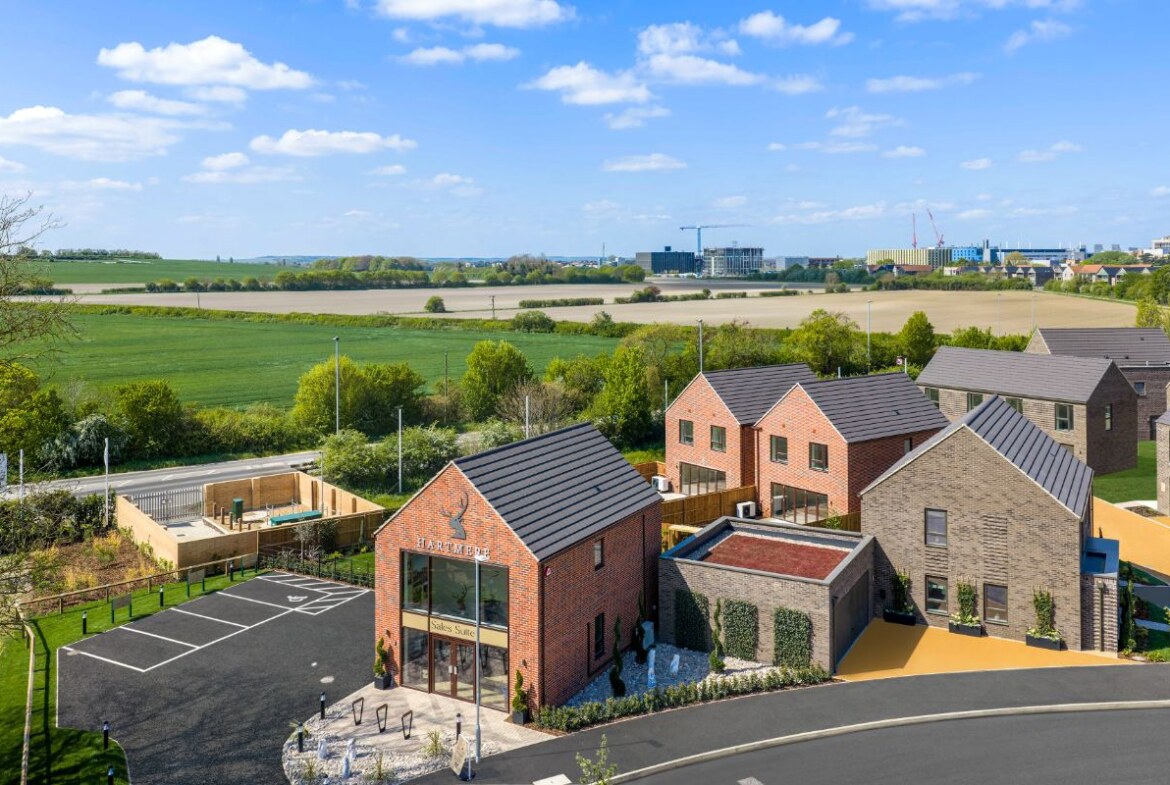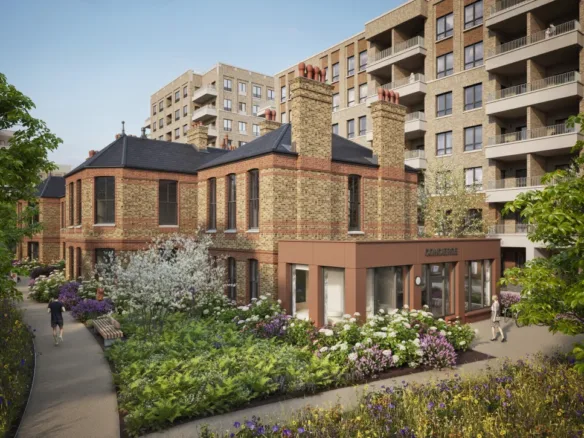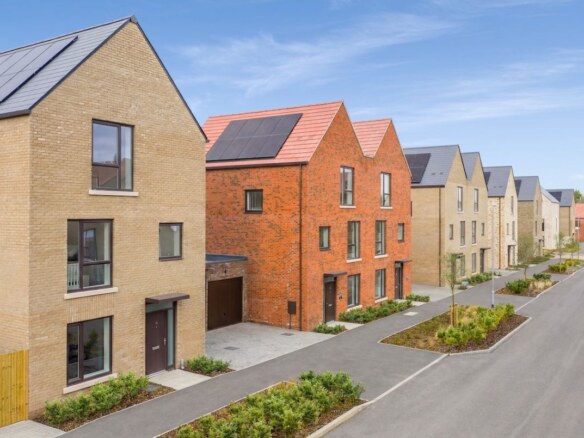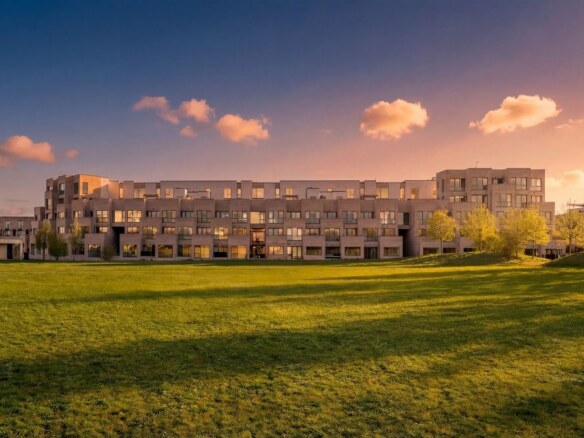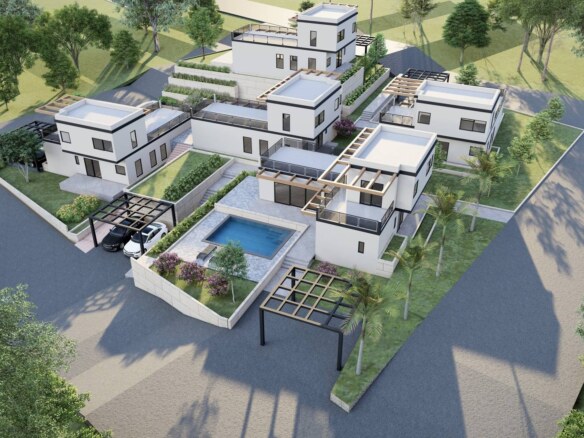
Current availability (8 September 2026). There are 5 houses for sale. Prices run £779,950 to £1,499,950 ; there are 3, 4, 5 and 6 bedrooms options. Sizes range from 121 m² to 221 m² (1,306 to 2,383 sq ft) and every house has its own garden, between 797 sq ft and 1,860 sq ft.
Completion. This scheme is sold off plan. Estimated completion dates run October 2026 to September 2027 ; which house you buy sets your completion date. The two earliest are The Mallory (number 13) and The Lewis (number 10).
Tenure and charges. Every house is sold Freehold (full ownership). The estimated estate charge is about £350a year. Every house has a garage or parking for at least two cars.
Payment plan. Contracts are exchanged within 21 days of reservation and 10% of the price is paid; the balance of 90% is paid on completion. There is no interim payment.
Location and transport. Addenbrooke’s Hospital is 0.4 miles away, the Cambridge Biomedical Campus 0.8 miles, and Cambridge South, opened on 28 June 2026, railway station 0.8 miles. Nightingale Recreation Ground is 0.4 miles and Beechwoods Nature Reserve 0.8 miles. The area has a Park & Ride service and dedicated cycle routes.
Houses for sale
| Unit |
Bedrooms |
Size |
Handover |
Price |
| House 47, The DarwinWith garage, 952 sq ft garden |
3 |
120 m² (1,306 sq ft) |
Aug/Sep 2027 |
£779,950 |
| House 26, The ErnestParking for two cars, 889 sq ft garden |
3 |
129 m² (1,384 sq ft) |
Jan/Feb 2027 |
£849,950 |
| House 31, The RosalindParking for two cars, 797 sq ft garden |
4 |
138 m² (1,484 sq ft) |
May/Jun 2027 |
£899,950 |
| House 13, The MalloryGarage and parking, 1,132 sq ft garden |
5 |
187 m² (2,017 sq ft) |
Oct/Nov 2026 |
£1,249,950 |
| House 10, The LewisGarage and parking, 1,860 sq ft garden |
6 |
221 m² (2,383 sq ft) |
Oct/Nov 2026 |
£1,499,950 |