The London Mews
- £415,000
- £735,000
- Unit
- 1
- 1, 2 and 3
- 0
- 115 m²
- 2023
- £415,000
- £735,000
Description
Developer
Kuropatwa Ltd
capital.works® authorised sales agent
Our article on this project:
The London Mews Finchley: Prices for Homes Designed by Peter Barber
Investment guide:
Frequently asked questions:
Is Buying a Home in London a Good Idea?
Total Cost of Buying Property in the UK in 2026 (Overseas Buyers)
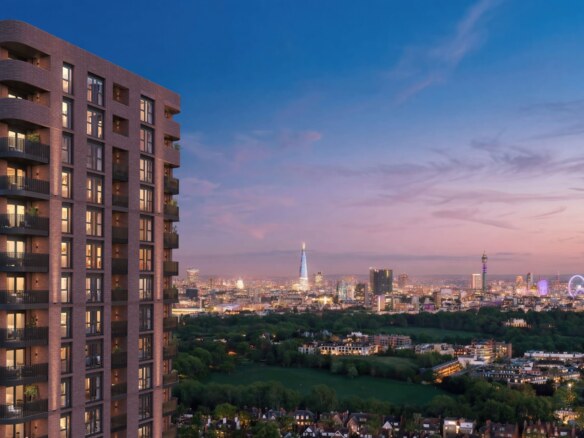
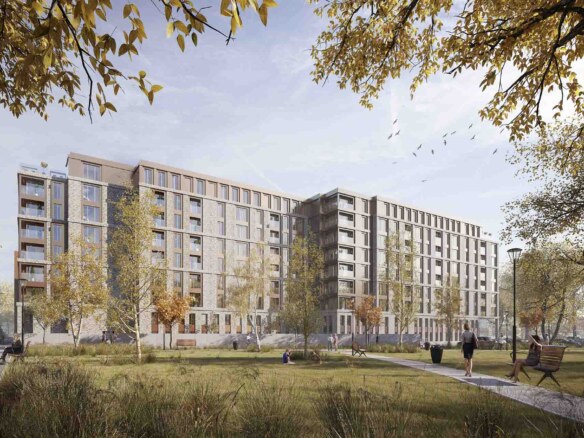
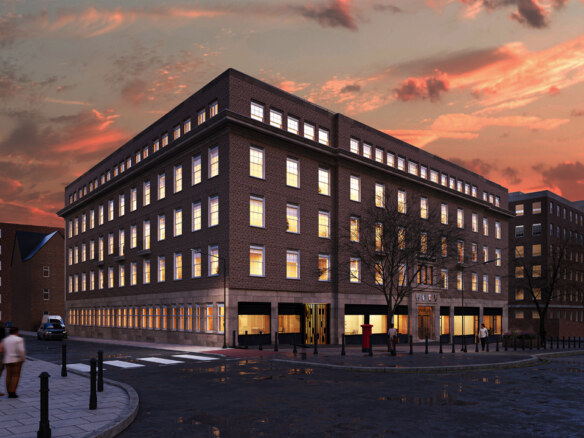


Designed by award-winning architect Peter Barber, London's newest Mews-style residences combine traditional lines with modern design. Please see the floor plans section below to view apartment types and prices.
Address
Open on Google Maps-
Address: Edge Hill Road, Finchley
-
City: London
-
Zip/Postal Code: N3 3AY
-
Country: United Kingdom
Video
Mortgage Calculator
-
Down Payment
-
Loan Amount
-
Monthly Mortgage Payment
Floor Plans

- Size: 53 m²
- 1
- 1
- Price: £415,000
Description:

The space in this one bedroom apartment is very well utilised. The bathroom can be used both as an ensuite and as a normal guest bathroom with its double door. The design is very spacious and useful.
- Size: 71 m²
- 2
- 1
- Price: £510,000

Description:
Upstairs there is a bedroom with ensuite bathroom and balcony. Downstairs there is a second room with a door to the garden.
- Size: 113
- 3
- 3
- Price: £735,000

Description:
Upstairs there is an en-suite room with en-suite bathroom and terrace. It also has a walk-in wardrobe and lots of storage space. Downstairs there is a 3rd room with ensuite bathroom and a door to the garden.
Walkscore
Energy rating
-
Energetic class: C
- A+
- A
- B
- | Energy class CC
- D
- E
- F
- G
- H