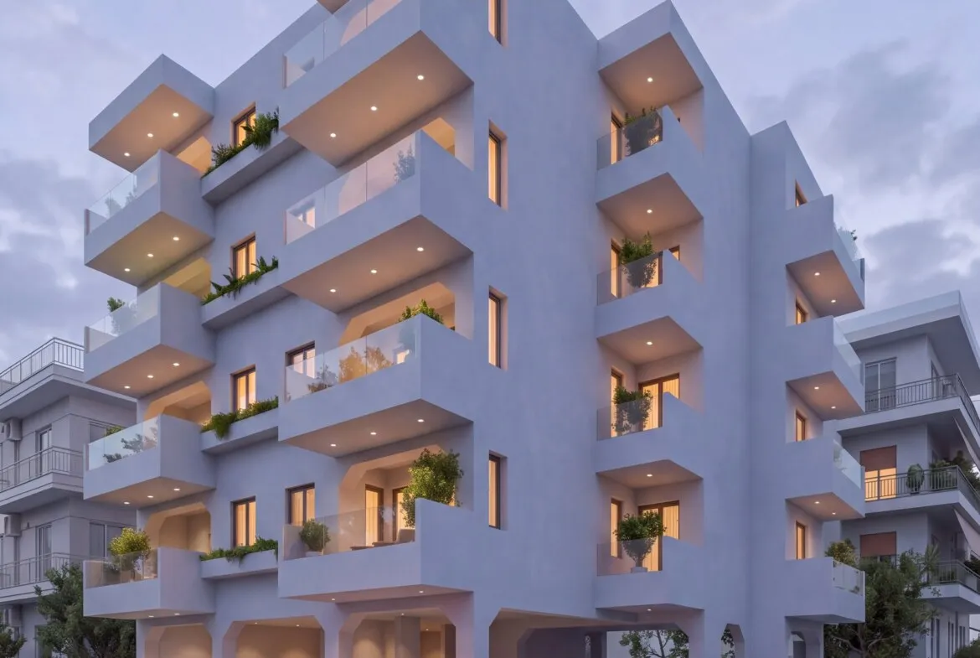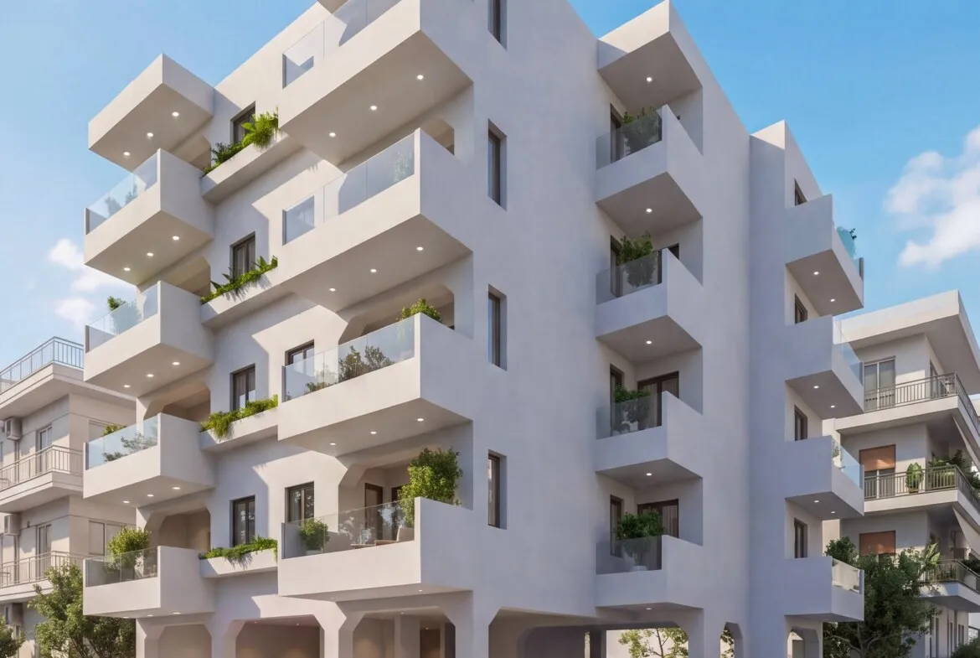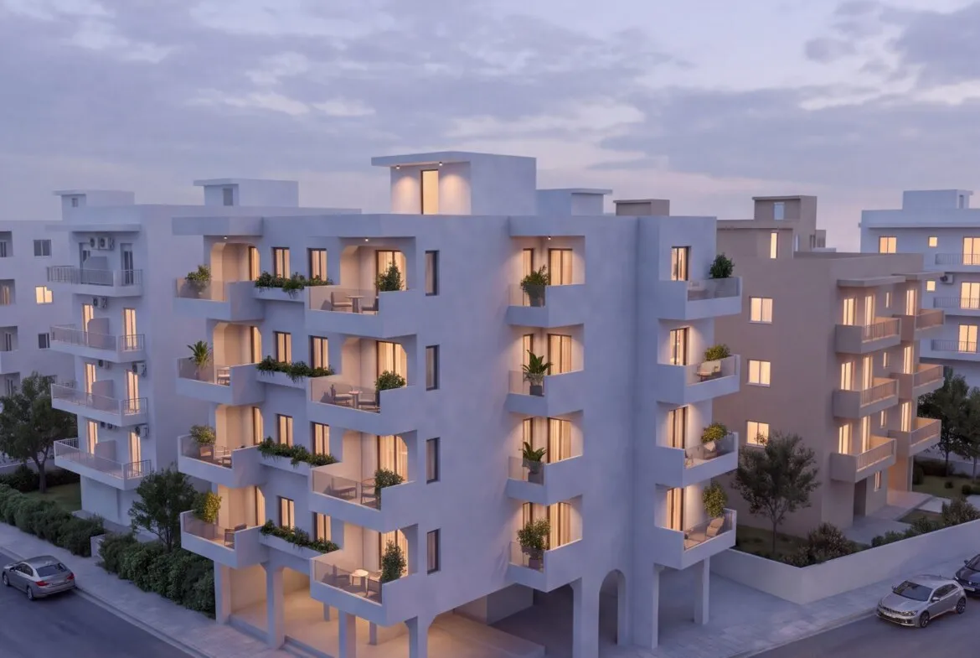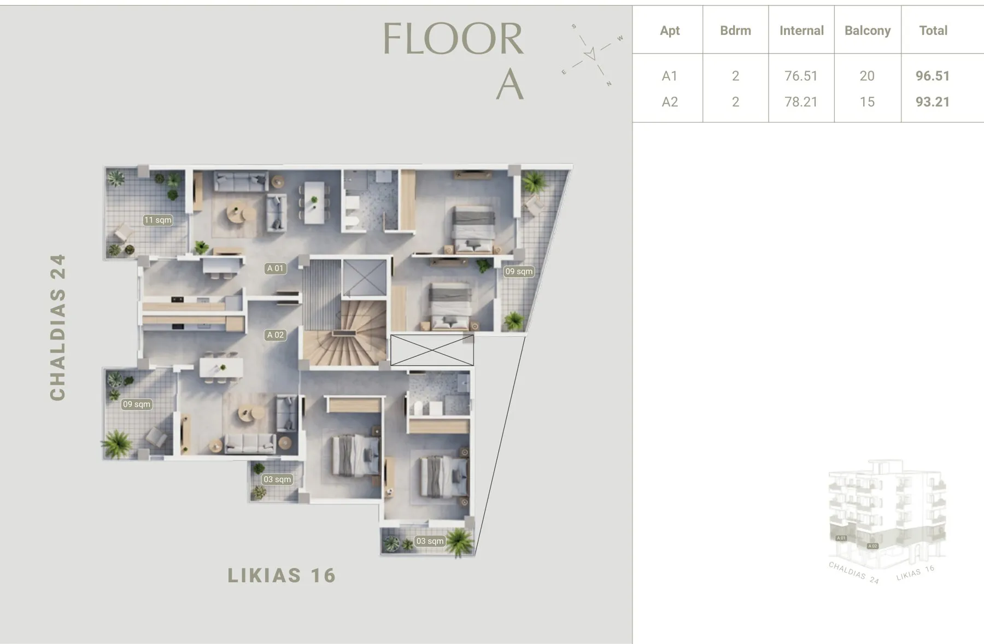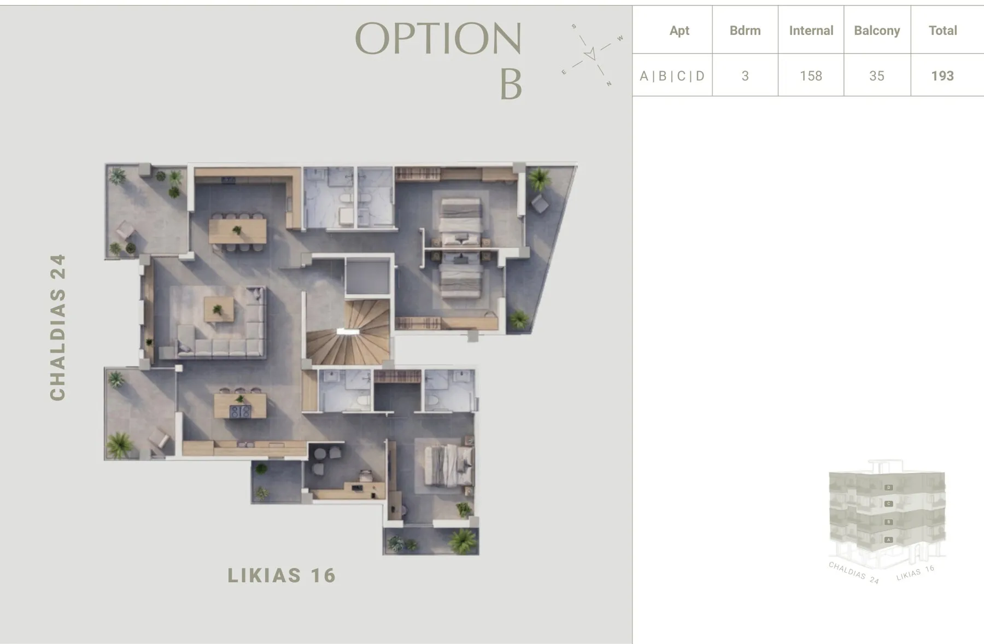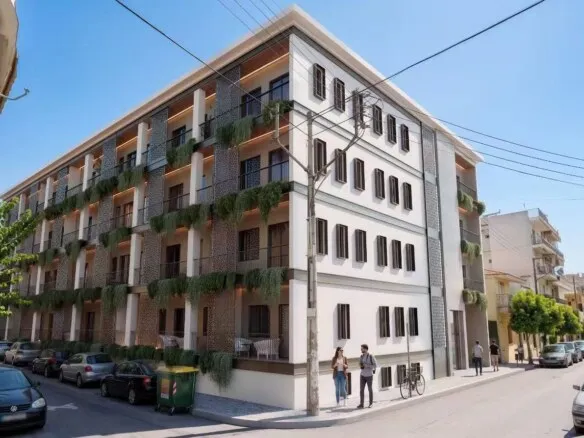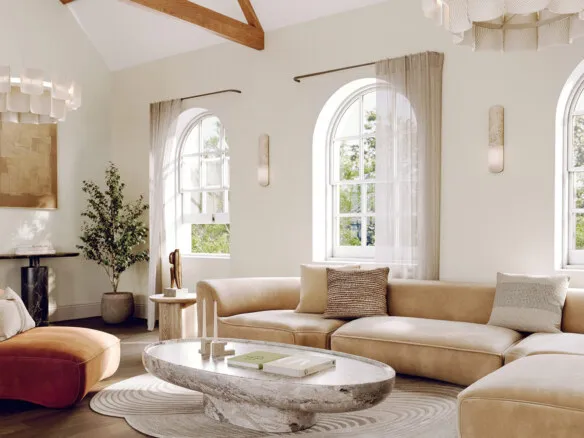
ELYS is a four-storey boutique residential building in Nea Smyrni, one of the established residential districts of South Athens. It holds only eight apartments: two 2 bedroom units of about 93 and 97 square metres on each floor. A buyer can instead take a whole floor as a single 3 bedroom apartment of 158 square metres inside, 193 with the balconies.
Every apartment has a covered parking space on the ground floor and its own storage room in the basement. Nea Smyrni was founded in the 1920s by people who came from Smyrna, today Izmir, and takes its name from it. Nea Smyrni Square at its heart is one of the largest squares in Greece, and the square and Omirou Street are lined with cafés, restaurants and shops. The tram links the district with central Athens, Piraeus and the southern coast, and Syngrou Avenue gives a direct road link to the centre.
Transport and daily life
- Nea Smyrni Square and Omirou Street: 1.3 km
- Nearest bus stop: 150 m
- Agios Dimitrios Metro Station and Athens Metro Mall: 2.5 km
- Stavros Niarchos Foundation Cultural Center and park: 2.7 km
- Flisvos Marina: 3.8 km
- Acropolis: 4.5 km
- Syntagma Square: 5 km
- Piraeus: 8 km
- Carrefour Express: 140 m
- Athens Airport: 29.5 km
| Developer |
OIKOS Property Developments |
| Location |
Nea Smyrni, Athens |
| Floors |
4 residential floors, parking on the ground floor |
| Apartments |
8 apartments or 4 full-floor apartments |
| Apartment size |
2 bedroom: 93 to 97 m²; 3 bedroom full floor: 193 m² |
| Apartment Types |
2 and 3 bedrooms |
| Feature |
Covered parking and storage for every apartment |
| Status |
For sale |
Apartments for sale
| Apartment |
Bedrooms |
Internal area |
Total area |
Price |
| A01 |
2+1 |
76.51 m² |
96.51 m² |
€369,000 |
| A02 |
2+1 |
78.21 m² |
93.21 m² |
€375,000 |
| B01 |
2+1 |
76.51 m² |
96.51 m² |
€376,000 |
| B02 |
2+1 |
78.21 m² |
93.21 m² |
€382,000 |
| C01 |
2+1 |
76.51 m² |
96.51 m² |
€386,000 |
| C02 |
2+1 |
78.21 m² |
93.21 m² |
€392,000 |
| D01 |
2+1 |
76.51 m² |
96.51 m² |
€396,000 |
| D02 |
2+1 |
78.21 m² |
93.21 m² |
€402,000 |
| Floor 1, full floor |
3+1 |
158 m² |
193 m² |
€855,000 |
| Floor 2, full floor |
3+1 |
158 m² |
193 m² |
€855,000 |
| Floor 3, full floor |
3+1 |
158 m² |
193 m² |
€875,000 |
| Floor 4, full floor |
3+1 |
158 m² |
193 m² |
€895,000 |
List received from the developer on 18 November 2026. Reserved, optioned and sold units are not shown. Availability can change quickly.
Purchase terms
| Deposit |
10% |
| Included on handover |
Appliances included: air conditioning in every room, oven, hob, extractor |
| Parking and storage |
A covered parking space and a basement storage room of 11 to 28 m² for every apartment |
| Golden Visa |
3 bedroom full floors eligible (developer’s list) |
Specification
OIKOS applies one delivery standard across all its projects. The following is taken from the developer’s own specification document.
- Flooring: beige or cream tiles in living rooms and bedrooms, 120x60 cm or 60x60 cm, with matching skirting.
- Doors: laminated internal doors in cream, beige and grey beige; a laminated security entrance door with satin stainless steel or matt black fittings.
- Kitchen: 18 mm white melamine carcasses with laminated fronts, soft close hinges and drawer runners; a 19 mm high pressure laminate worktop with an 8 mm splashback in the same material; integrated hob and extractor.
- Bathroom: walls and floor fully tiled, an acrylic anti-slip shower tray, a clear glass shower screen, a vanity unit with an integrated basin, and the plumbing concealed inside the unit.
- Wardrobes: floor to ceiling, fully fitted, with hinged or sliding doors.
- Paint: off white in beige and cream shades.
Features specific to this building: solar panels on the roof, a smart keypad entrance door, motorised curtains in the living room and master bedroom, USB-C charging points beside the beds, concealed LED kitchen lighting, extra-height interior doors and a custom bathroom vanity in matte taupe.
You can see the purchase costs with the Greece purchase cost calculator above. Write to us for current availability, the full set of floor plans and reservations.