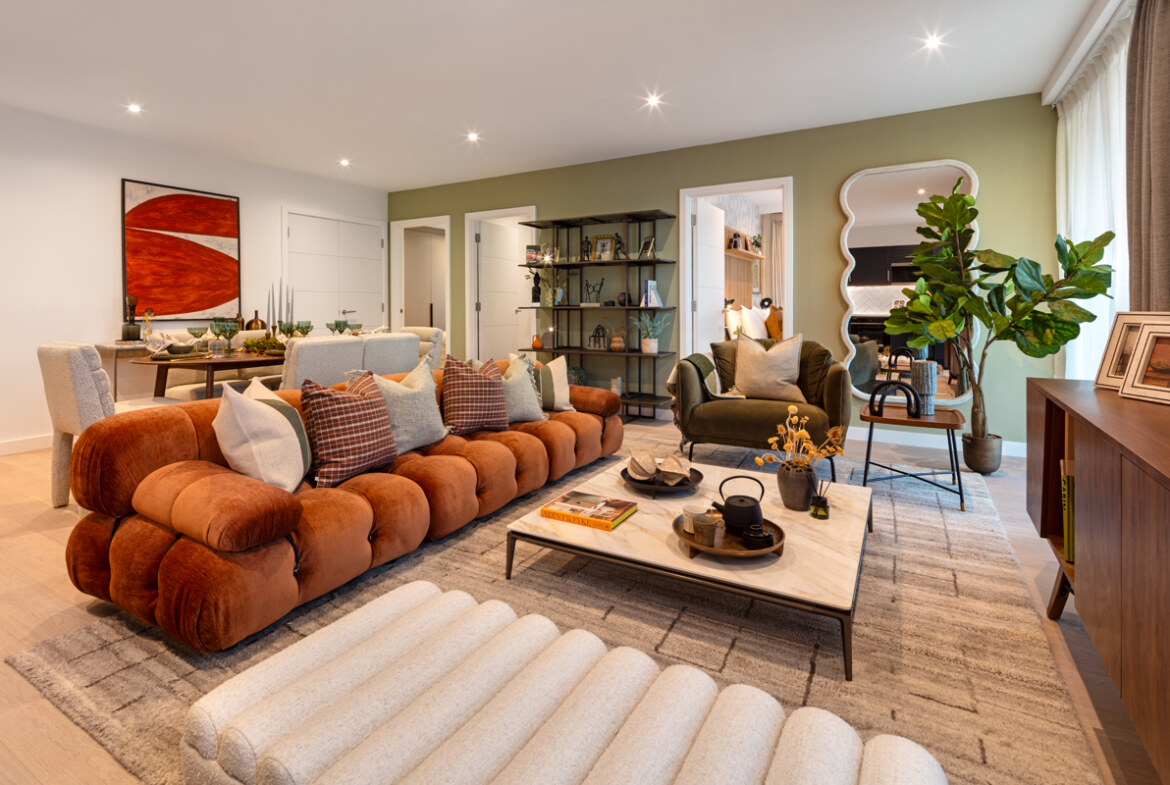
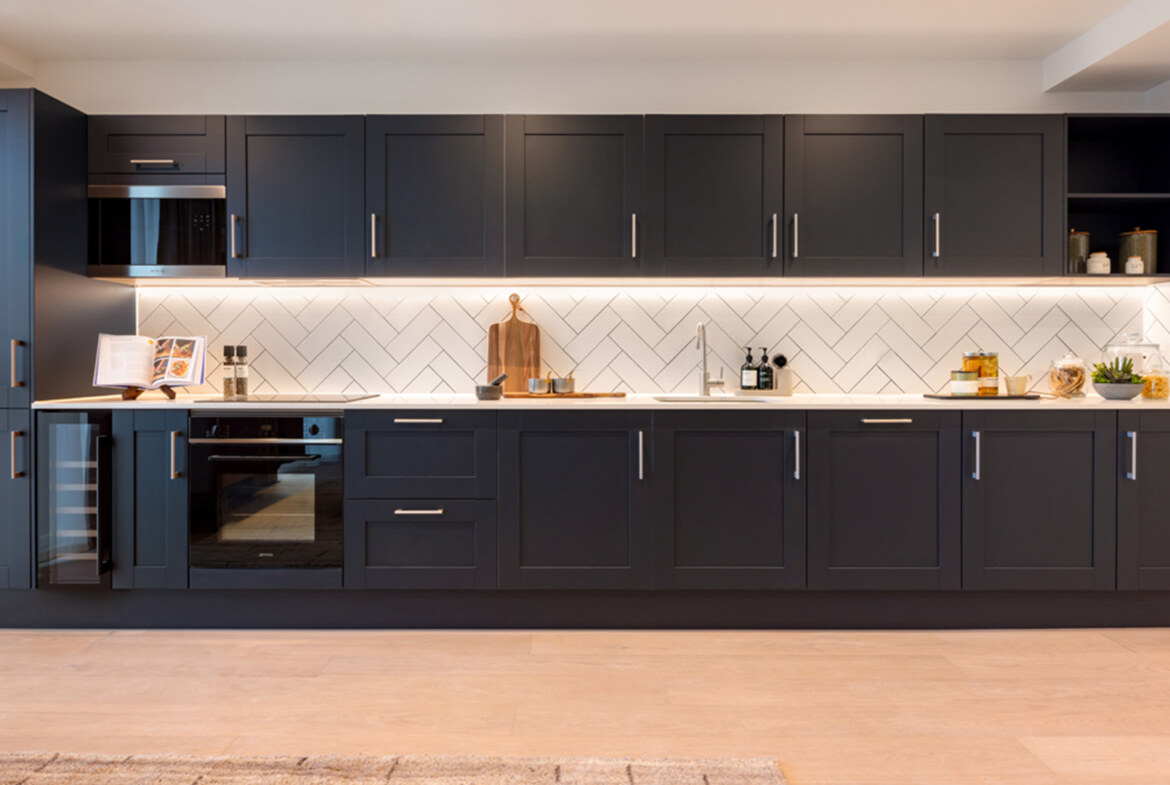
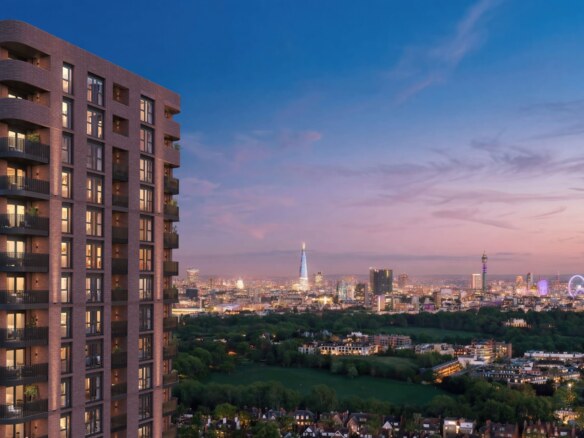
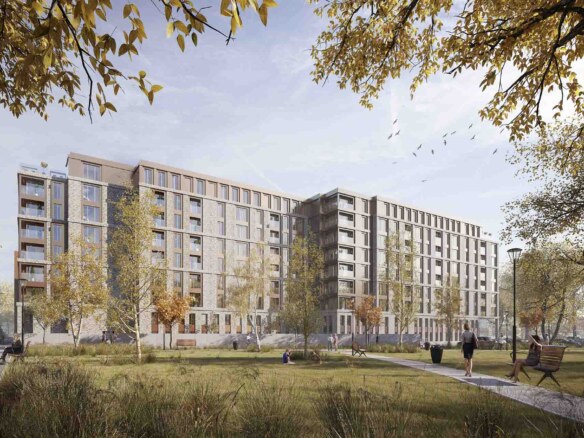
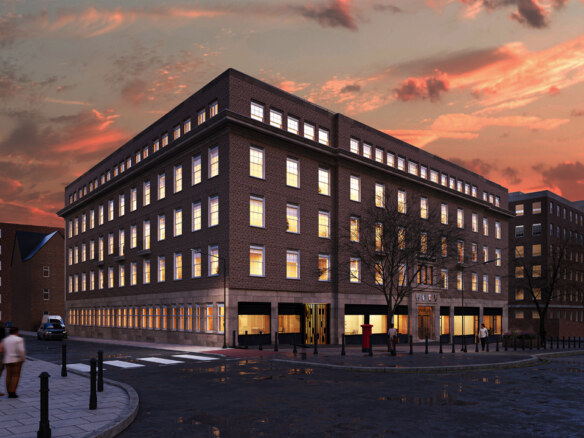
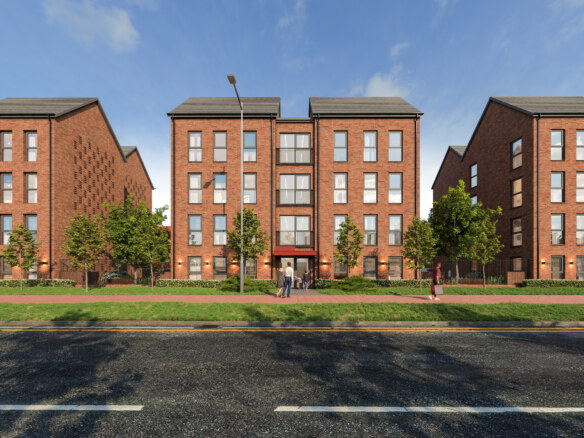
Fulton & Fifth is Arada London’s 876 home scheme in Wembley Park. The first phase, The Brookline, is finished and its 171 apartments are ready to move into; the remaining phases follow in stages. The flats on sale are offered on a 999 year leasehold. capital.works® is an authorised sales agent for this development.
The figures below come from the developer’s current availability list and are starting prices; the price of an individual flat varies with the floor, the aspect and the view.
| Type |
Size |
Entry price |
| Manhattan |
472 sq ft (44 m²) |
£412,500 |
| One bedroom |
587 sq ft (55 m²) |
£487,500 |
| Two bedroom |
740 sq ft (69 m²) |
£585,000 |
| Three bedroom |
950 sq ft (88 m²) |
£827,500 |
Payment plan
The reservation fee is £2,500. Ten per cent of the purchase price is paid within the first 28 days of exchange, with the reservation fee deducted from it, and the remaining 90% on completion. Because the flats are finished, completion follows quickly, which means you do not have to build the finance around a future handover date.
Service charge and tenure
The tenure is a 999 year leasehold. The service charge the developer quotes is about £4.80 per square foot and includes the building insurance. That is roughly £2,266 a year on a 472 sq ft Manhattan and about £3,552 on a 740 sq ft two bedroom flat. The figure is the developer’s own statement; your solicitor should see the latest budget before exchange.
Location and transport
The scheme sits on Fulton Road in the northern quarter of Wembley Park. Wembley Park station is a ten minute walk; from there the Underground reaches Baker Street in 12 minutes and King’s Cross St Pancras in 18. Wembley Stadium, the OVO Arena and London Designer Outlet are all within walking distance. The postcode is HA9 0TF and the borough is Brent.
Building amenities
The building has a concierge, a swimming pool and spa, a gym, a yoga studio, a cinema room, a golf simulator, a café, flexible workspace, a games room and cycle storage. The architecture is by JTP Architects, and landscaped gardens and walkways form the spine of the scheme.
Contact us for the current unit list, the floor plans and the payment terms.