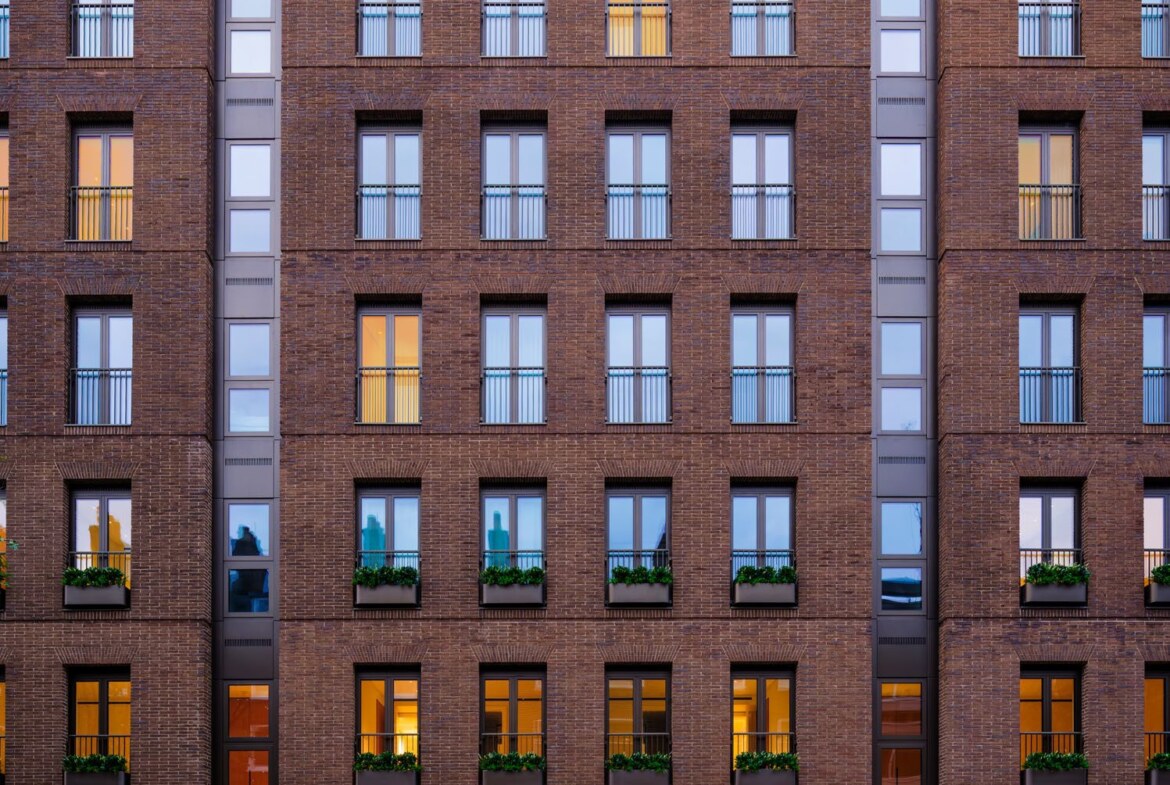
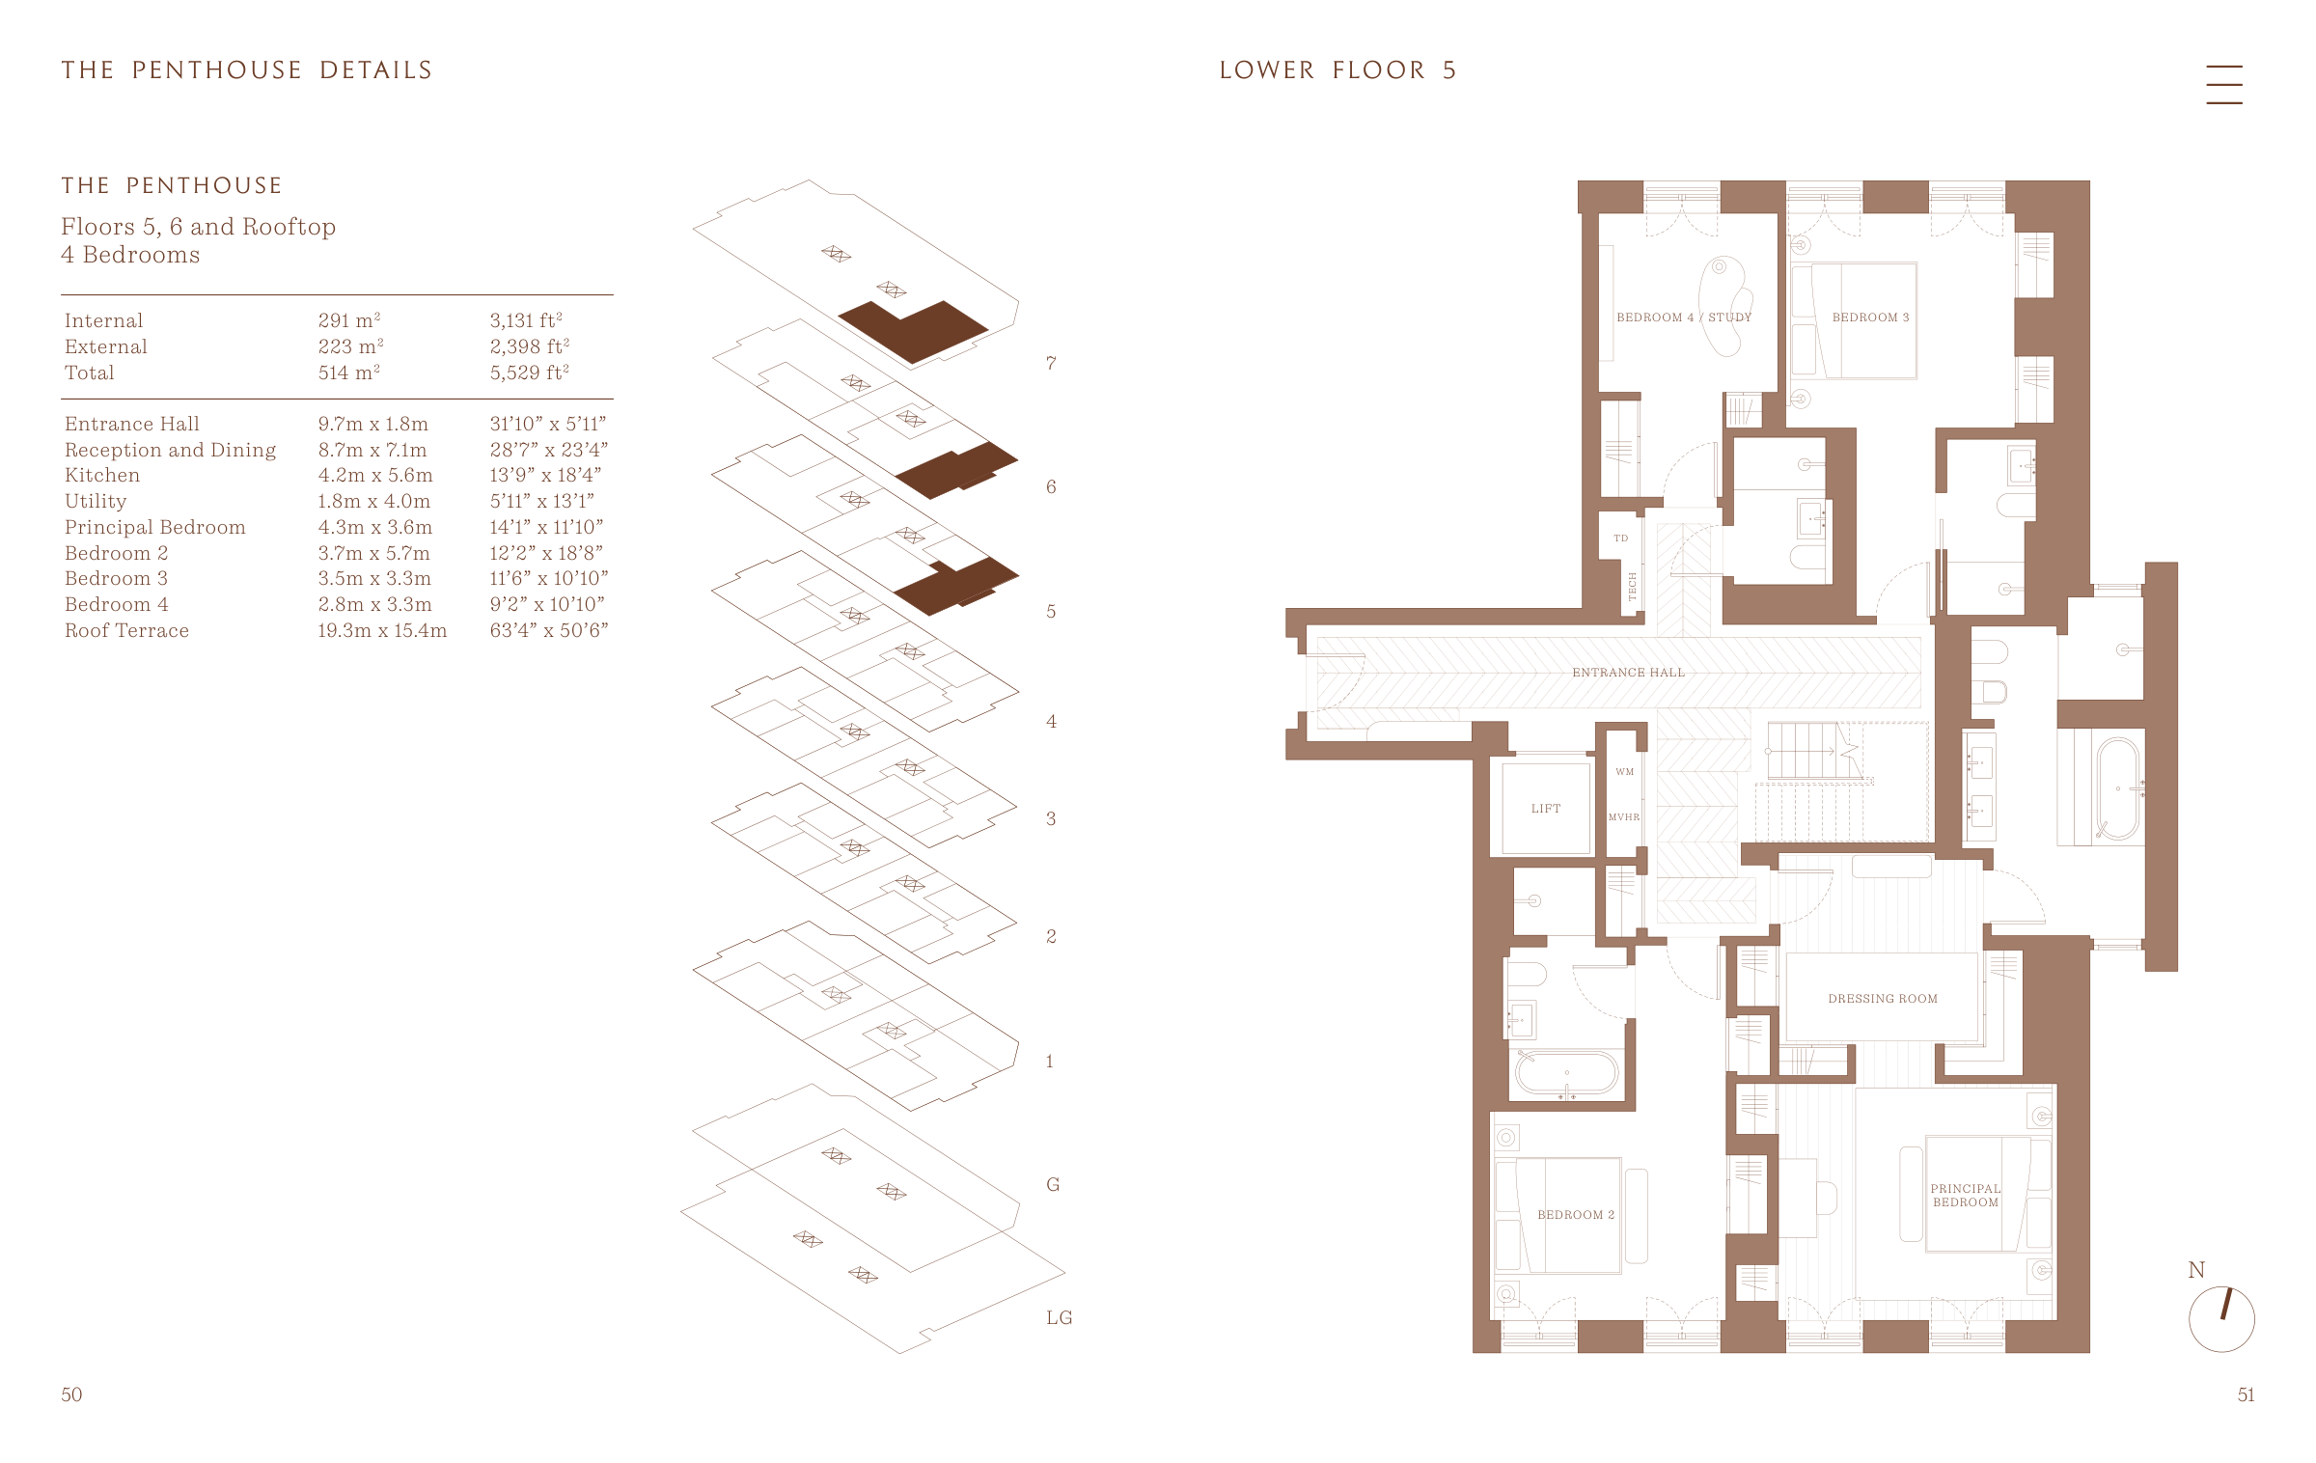
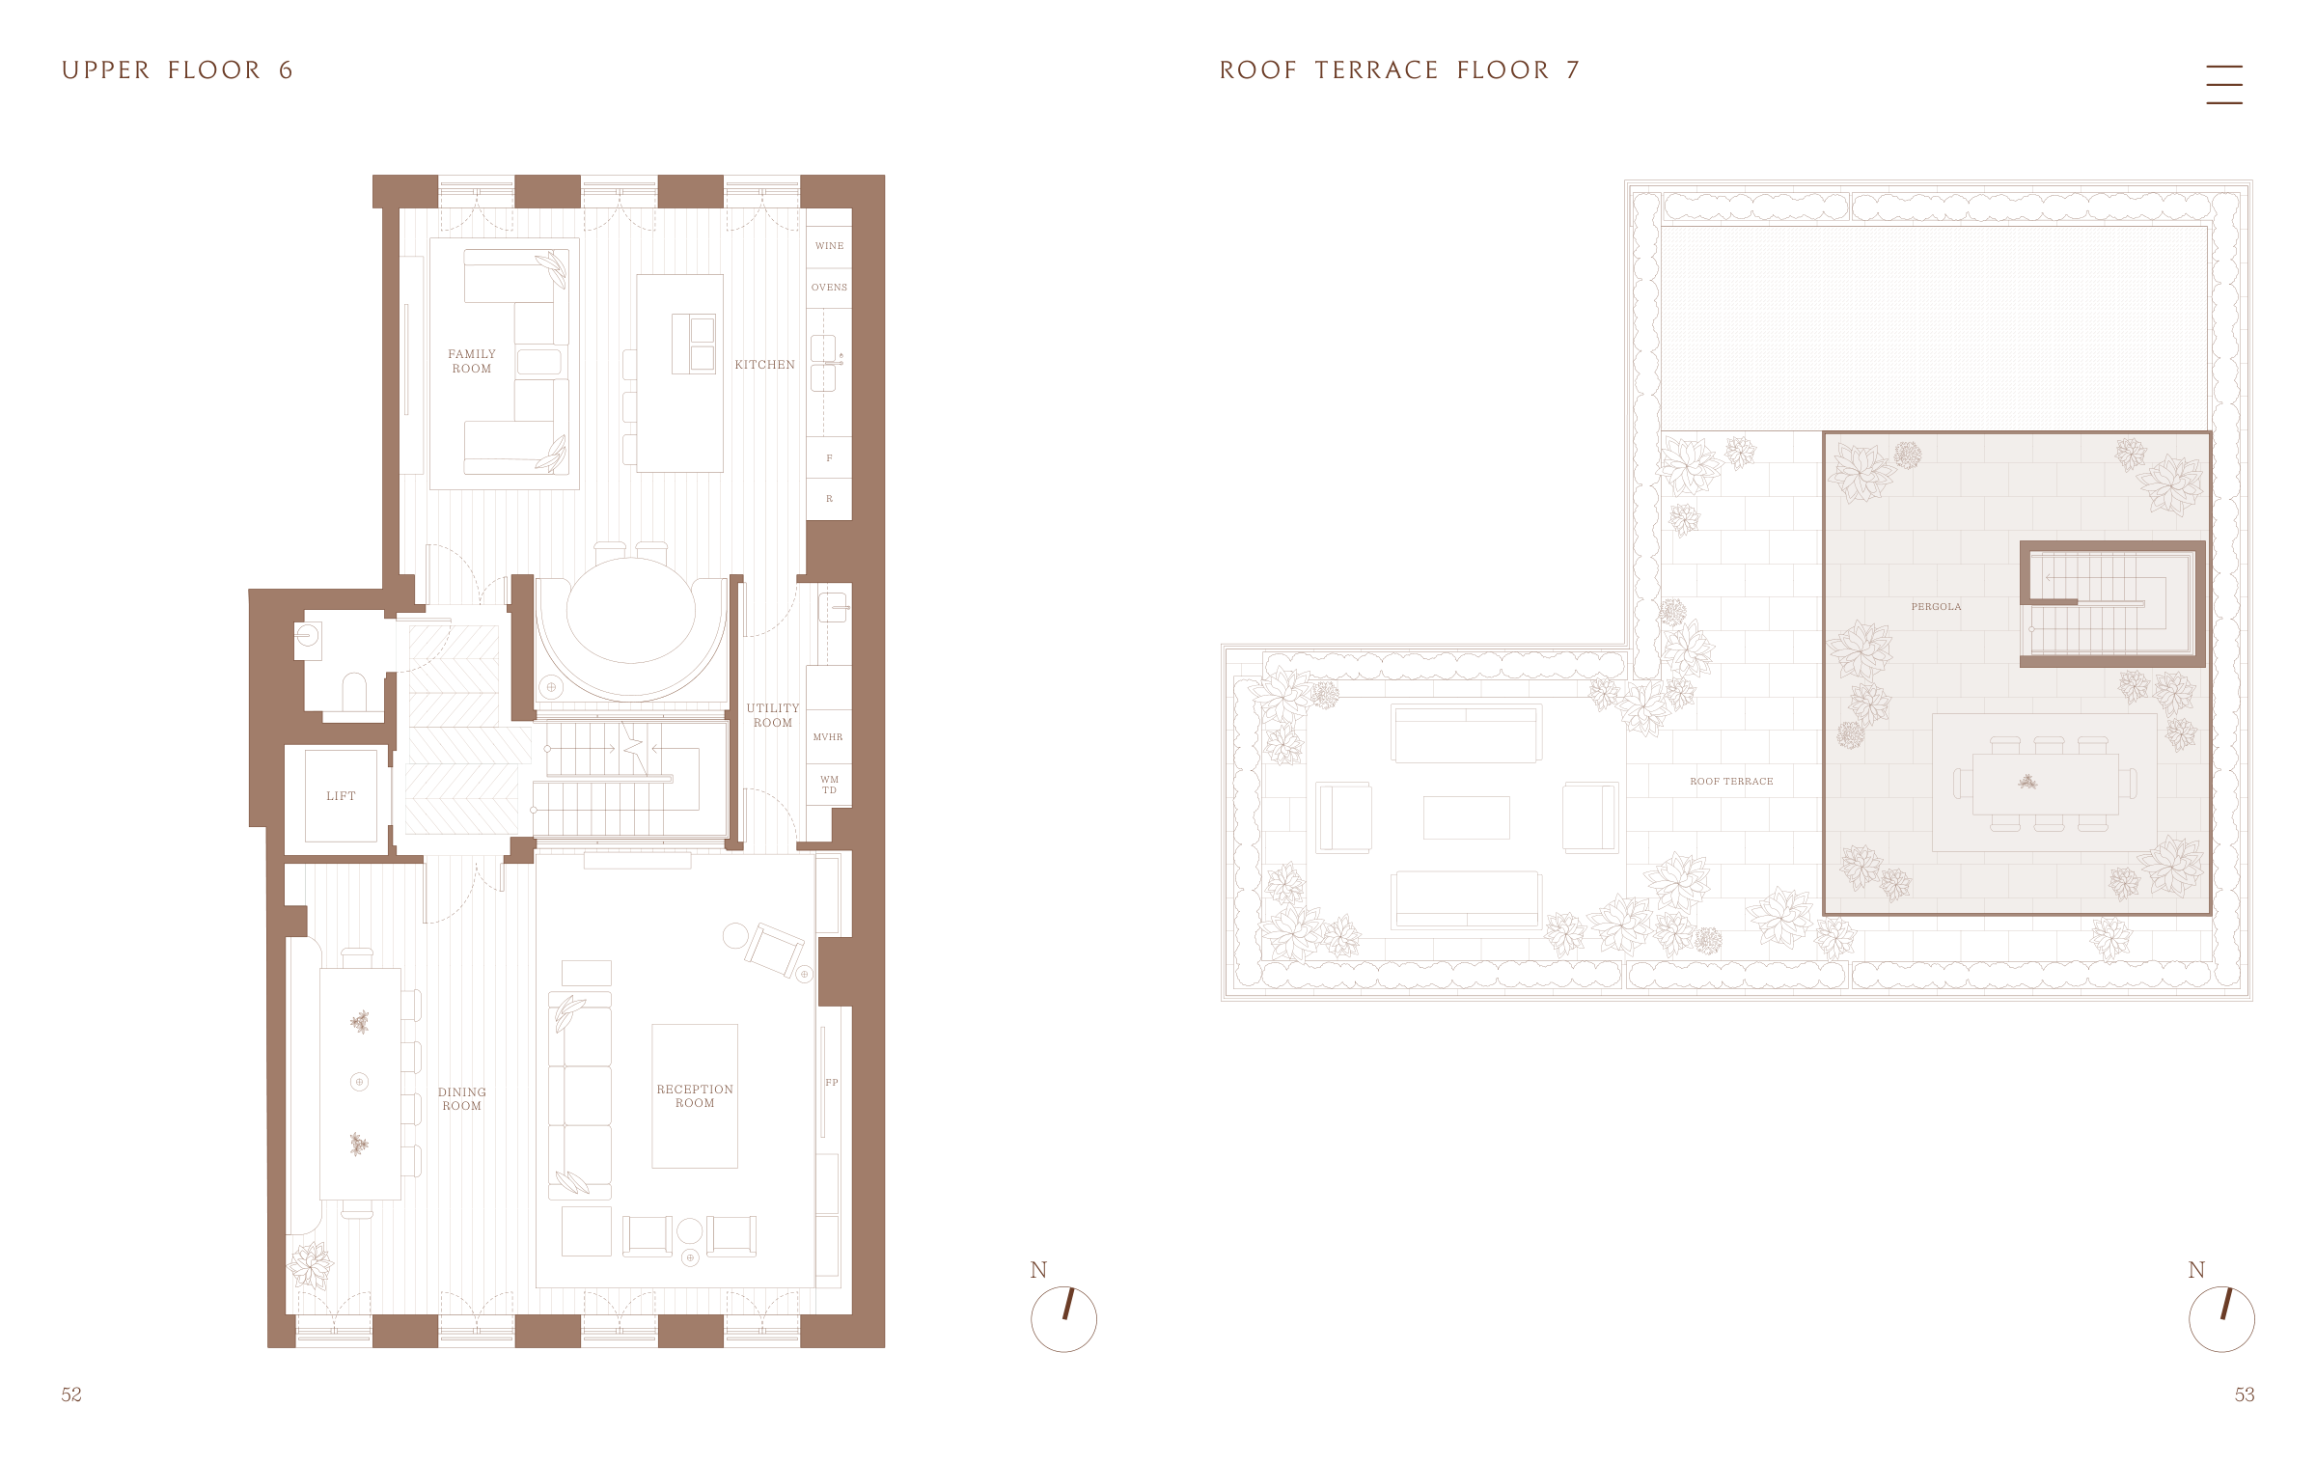
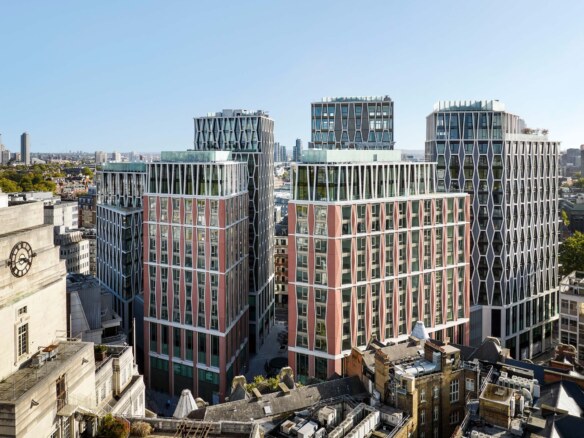
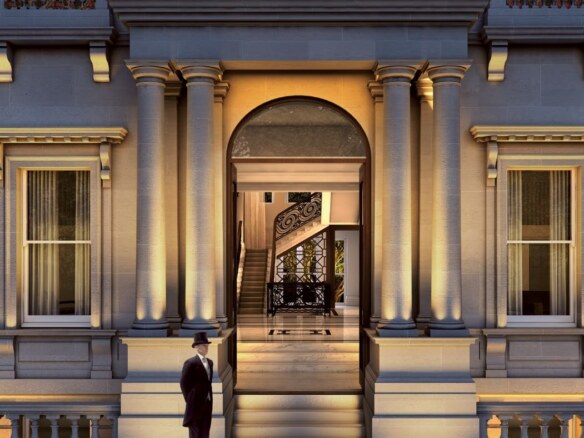
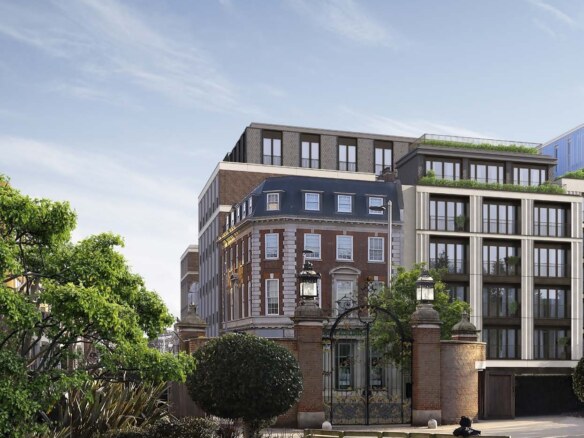
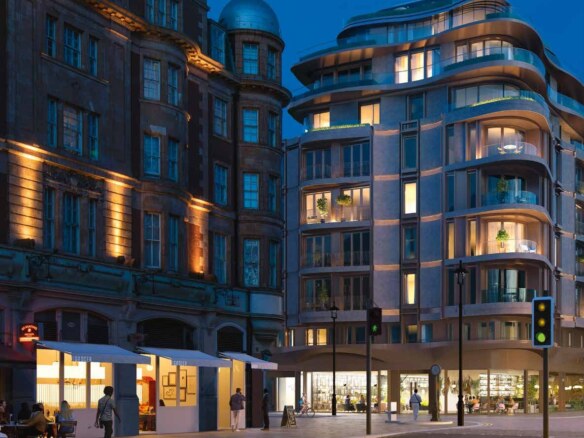
The penthouse at 100 George Street is a four-bedroom duplex in Marylebone, within the Native Land development designed by Hopkins Architects. Its brochure states 291 sq m internally and a separate 223 sq m externally. Combining the terrace and internal area would give a misleading comparison with other apartments.
Our article on this project: 100 George Street Penthouse: London Homes, Floor Plans and Buying Guide
Buying process and calculators: UK Property Guide · Purchase Cost Calculator · Buying a Home in London · Rental Income Tax
Development information
| Developer |
Native Land |
| Location |
100 George Street, Marylebone, London W1 |
| Example internal area in the source |
291 m² |
Homes and points to consider
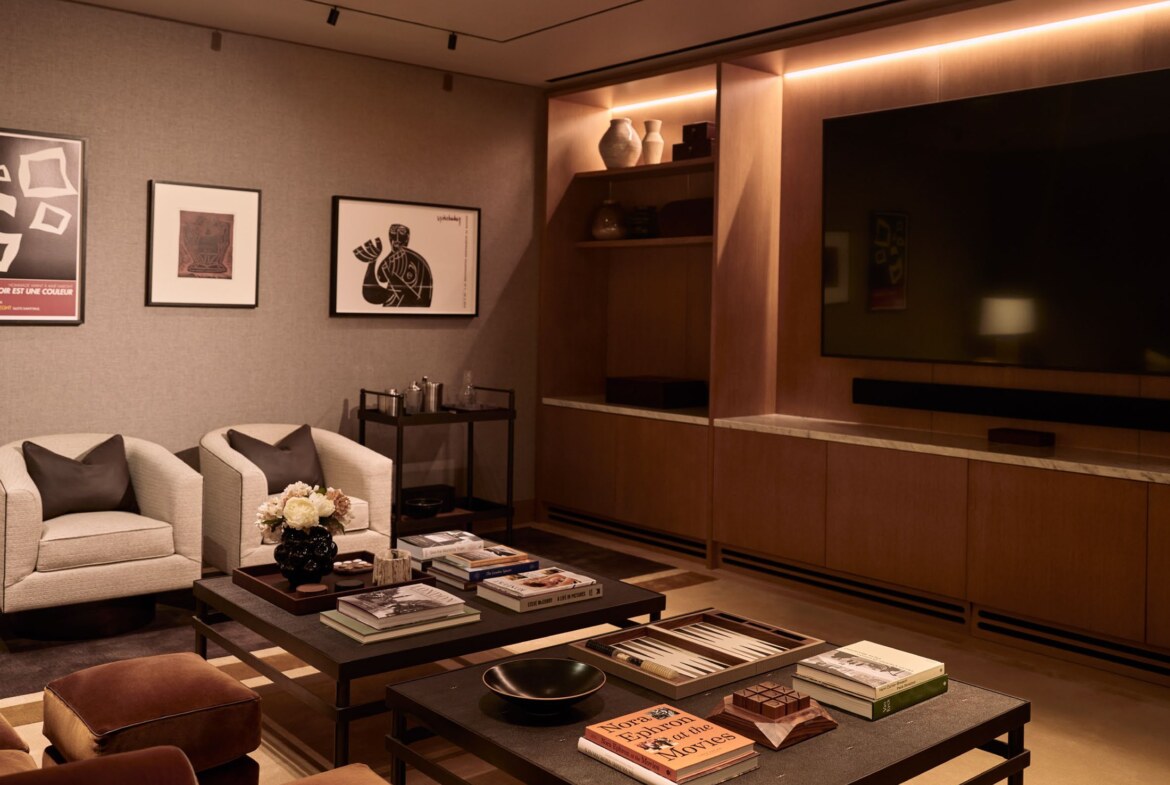
Interiors are by Cuturi Cameto, with terrace landscaping by Cameron. Bedrooms occupy the lower level, reception, dining and kitchen the upper level, and the roof terrace a separate level. The brochure lists a residents’ lounge, library, meeting room, fitness space, sauna and concierge. Parking and storage are subject to separate agreement.
Prices and availability are confirmed per apartment. A price in a dated list does not guarantee that the same home remains available today. Images and plans may show particular brochure residences or common areas; the specification of the unit being purchased should be checked in the contract.
Compare with other London developments
The Bryanston Hyde Park · 19 Bolsover Street
Compare homes with the same bedroom count and similar internal areas. A lower purchase price does not necessarily mean lower annual costs or higher rental returns; assess service charges, service inclusions, floor and aspect together.
Frequently asked questions
What do prices for this development represent?
Where a price is shown, it relates to the apartment code and source date. Request a current quotation for homes without a quoted price. Different apartments and furniture packages within one development can have different asking prices.
Which apartment does the displayed floorplan represent?
Each plan is identified by its apartment or example-type label. Check the code, floor and area together. An example plan should not be assumed to match every apartment for sale or share its asking price.
What else belongs in the purchase budget?
Calculate stamp duty, legal and registration costs and any financing charges separately. Add annual service charges and paid services to the running budget. The linked London buying Q&A helps assess whether a purchase fits your objectives.
Should You Buy a Home in London?